Provided by NWMLS
Listed by: 503-360-7915; megan@kinectedrealty.com; Megan Mautemps; Kinected Realty LLC

© MLS GRID. All rights reserved.
Listings courtesy of Northwest MLS as distributed by MLS GRID.
IDX information is provided exclusively for consumers' personal, noncommercial use, and may not be used for any purpose other than to identify prospective properties consumers may be interested in purchasing. The data is deemed reliable but is not guaranteed by MLS GRID. Use of MLS GRID data may be subject to an end-user license agreement prescribed by the applicable MLS, as amended from time to time.
Based on information submitted to the MLS GRID as of 12th November, 2026 10:24 PM. All data is obtained from various sources and may not have been verified by broker or MLS GRID. Supplied Open House Information is subject to change without notice. All information should be independently reviewed and verified for accuracy. Properties may or may not be listed by the office/agent presenting the information. Updated: 12th November, 2026 10:24 PM (UTC)
Listings courtesy of Northwest MLS as distributed by MLS GRID.
IDX information is provided exclusively for consumers' personal, noncommercial use, and may not be used for any purpose other than to identify prospective properties consumers may be interested in purchasing. The data is deemed reliable but is not guaranteed by MLS GRID. Use of MLS GRID data may be subject to an end-user license agreement prescribed by the applicable MLS, as amended from time to time.
Based on information submitted to the MLS GRID as of 12th November, 2026 10:24 PM. All data is obtained from various sources and may not have been verified by broker or MLS GRID. Supplied Open House Information is subject to change without notice. All information should be independently reviewed and verified for accuracy. Properties may or may not be listed by the office/agent presenting the information. Updated: 12th November, 2026 10:24 PM (UTC)
Description
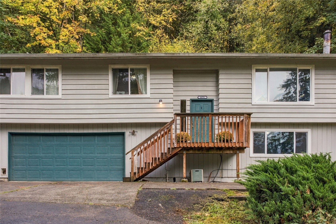
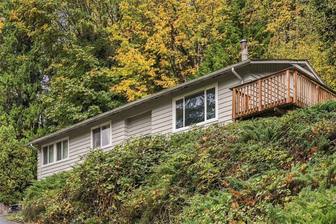
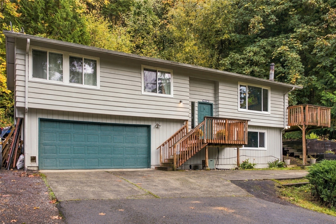
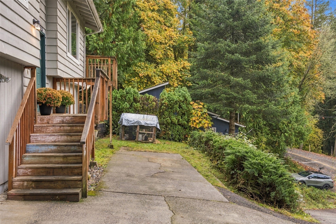
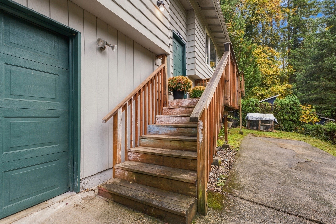
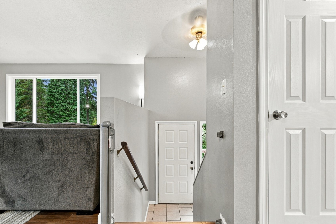
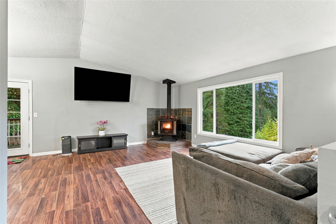
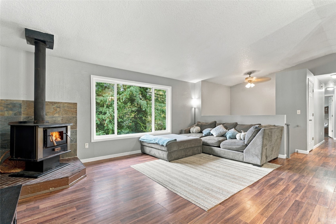
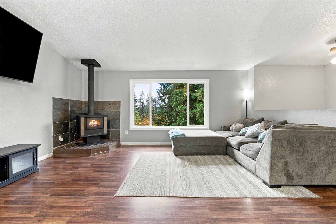
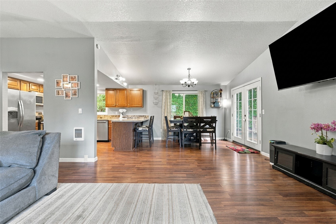
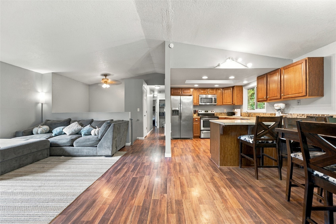
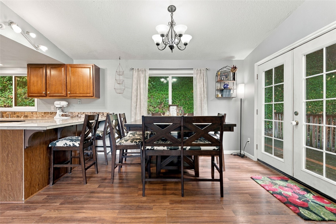
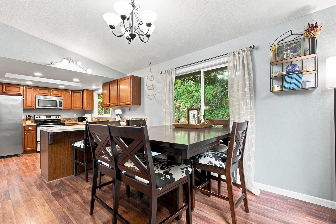
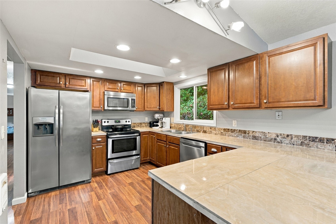
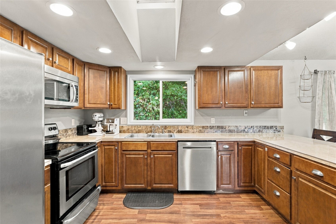
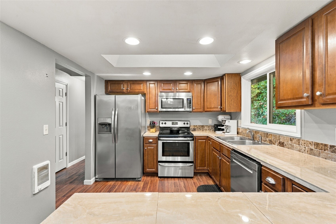
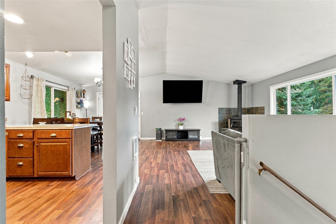
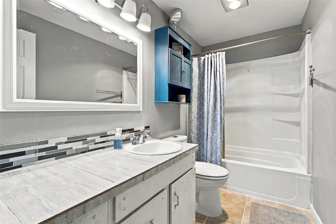
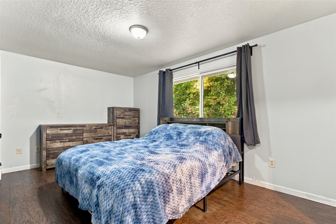
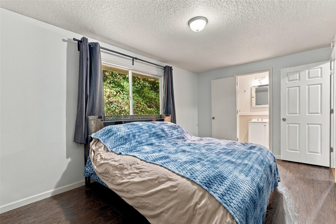
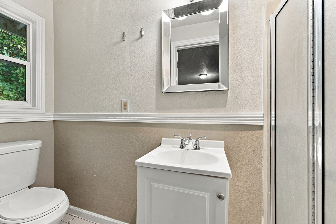
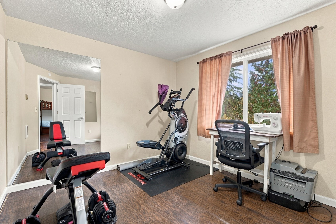
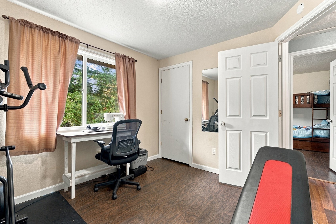
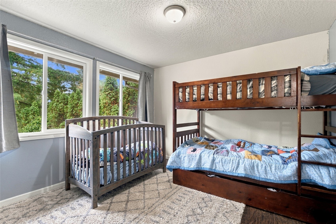
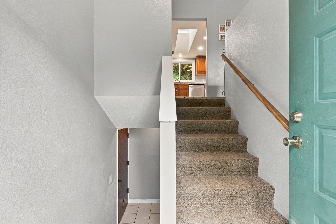
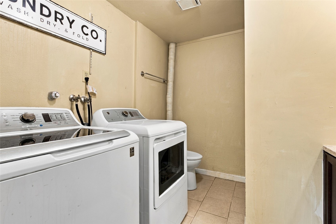
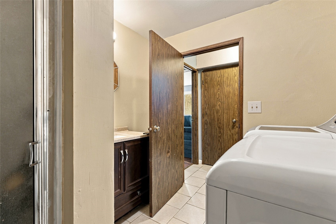
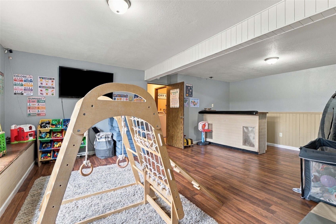
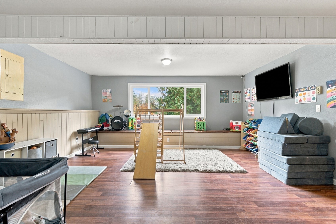
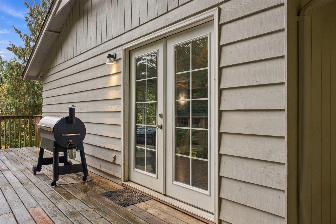
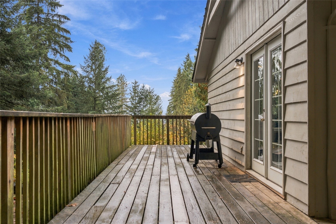
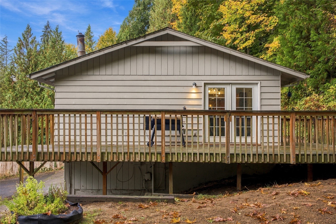
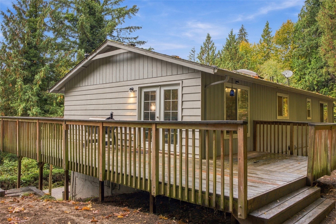
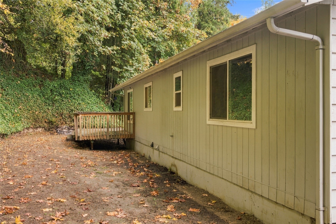
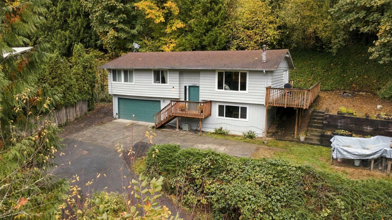
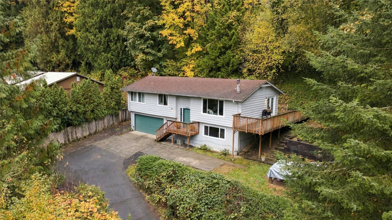
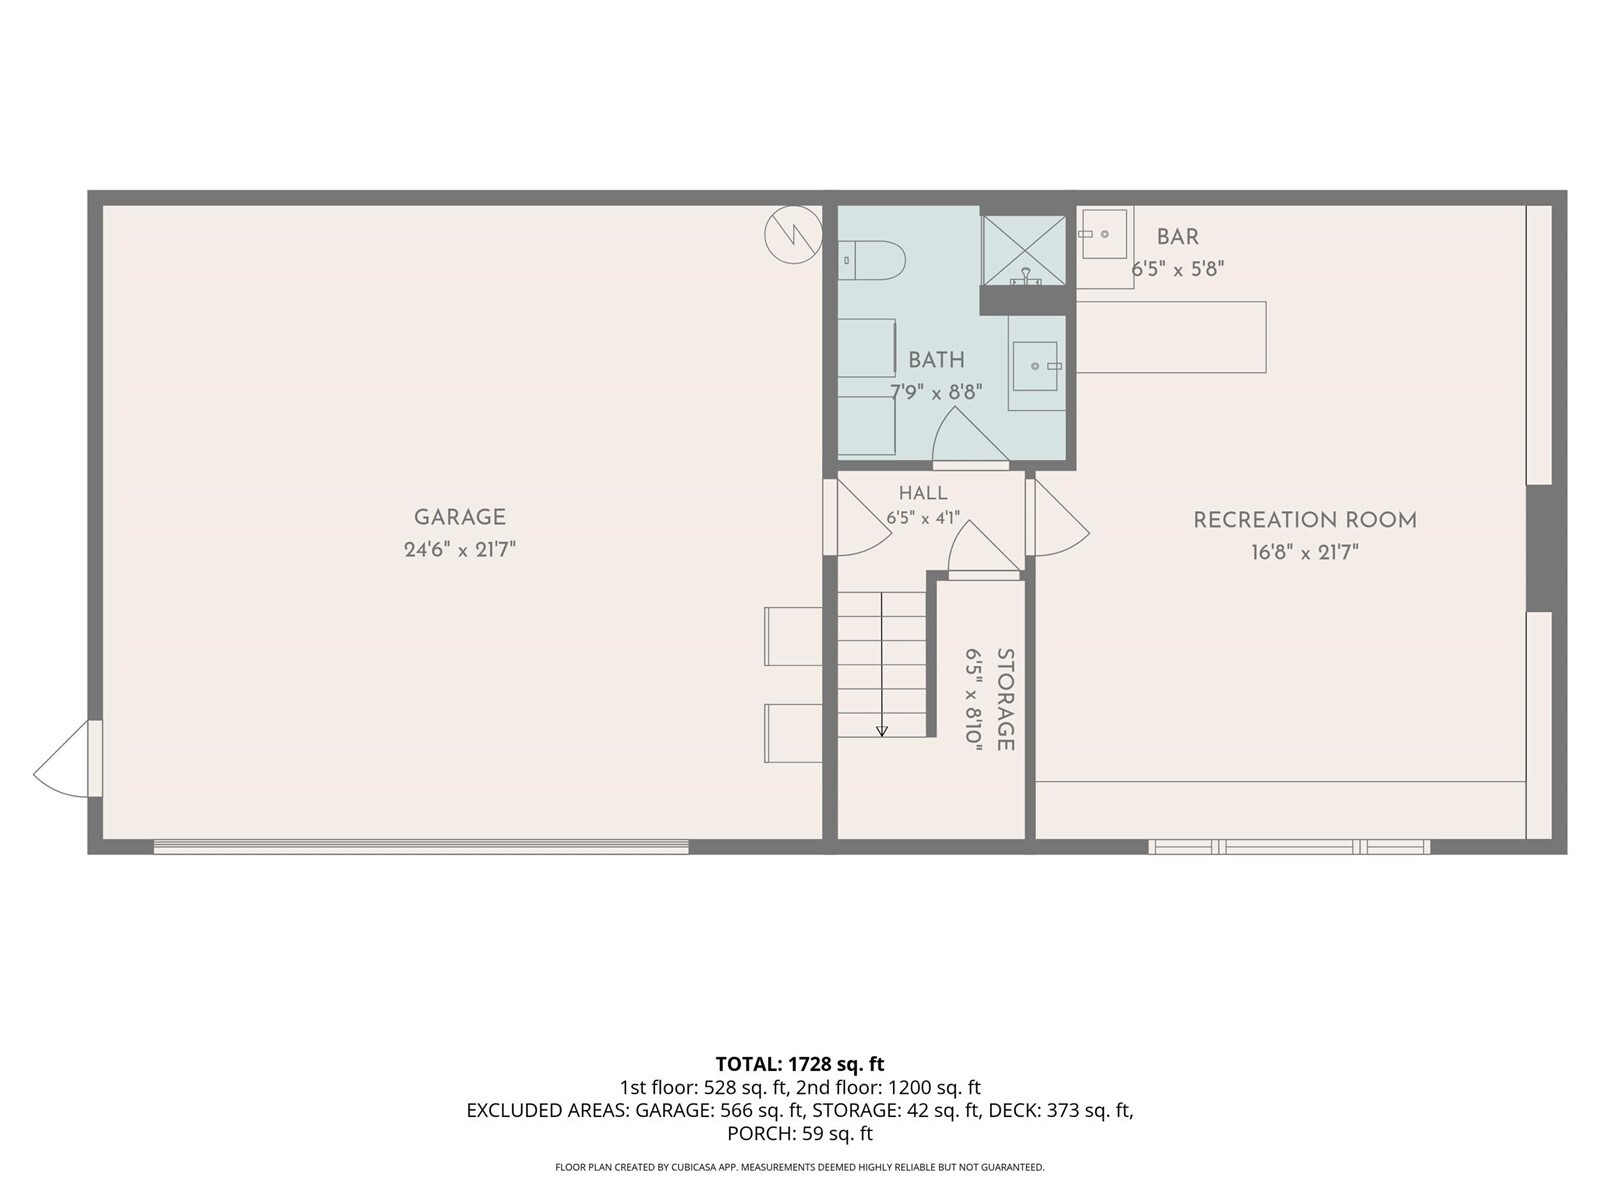
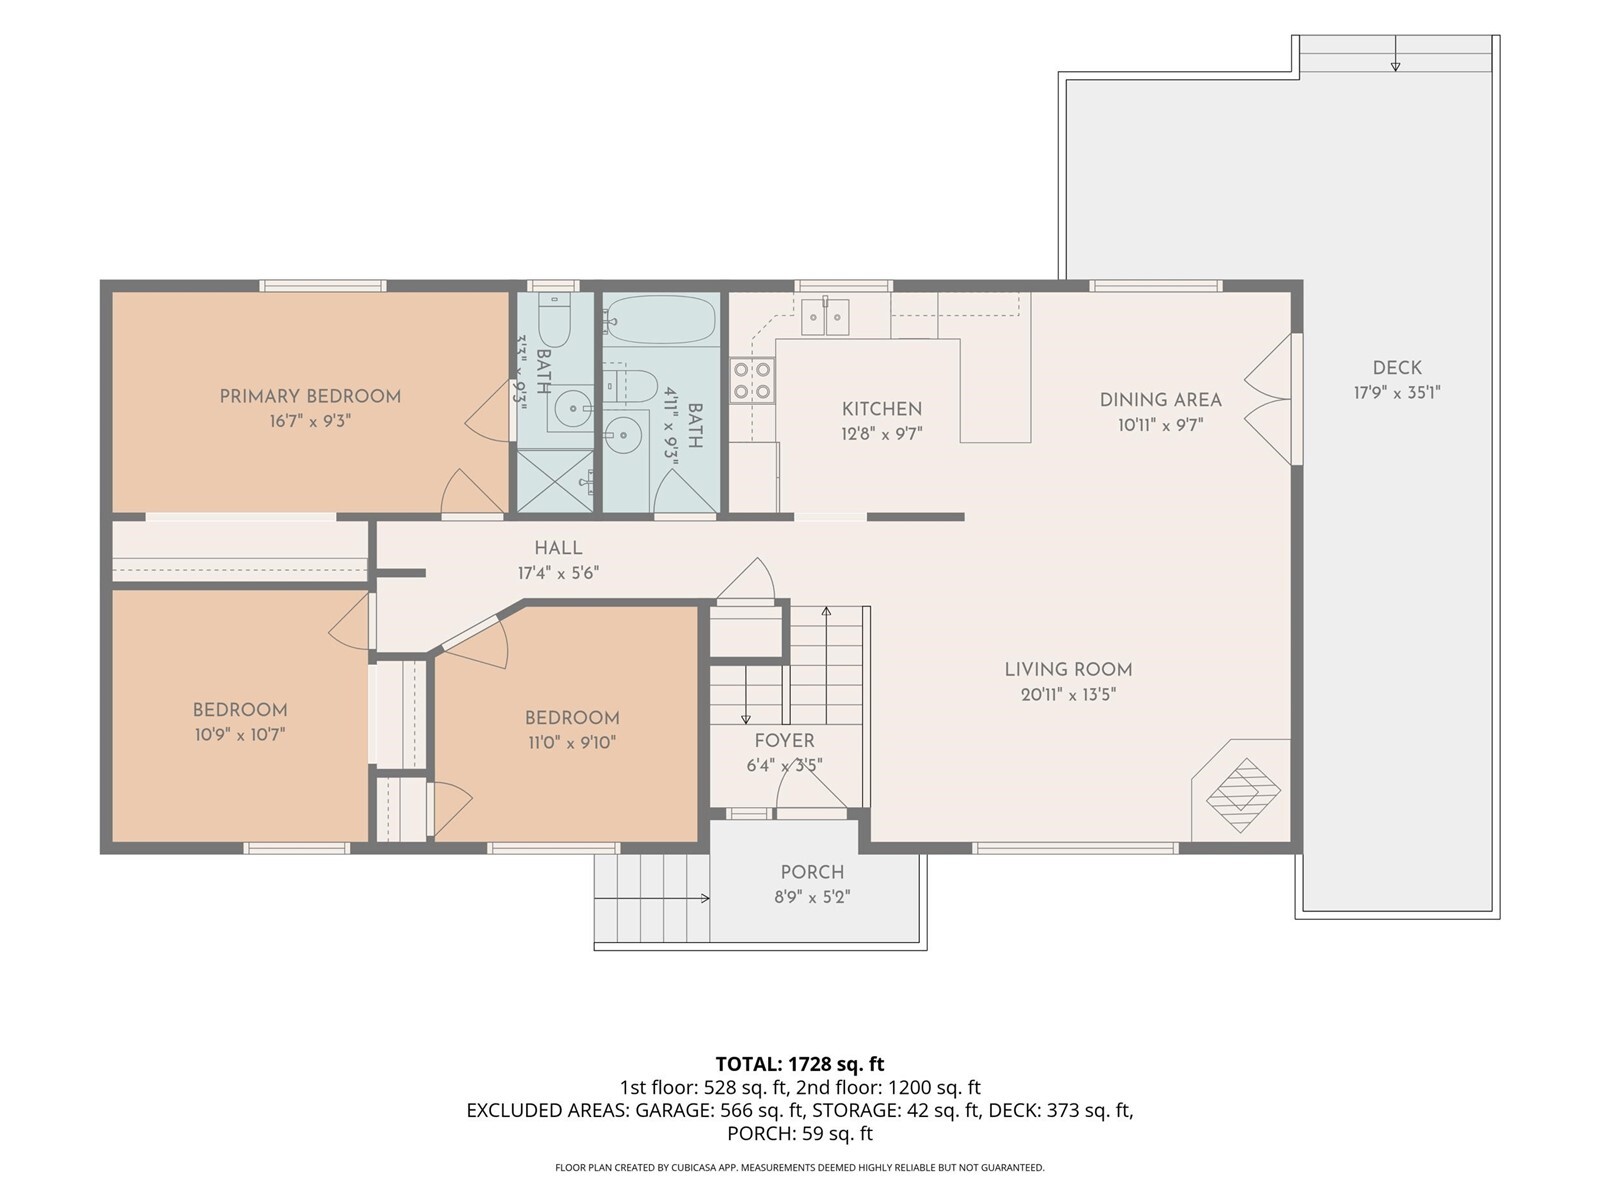
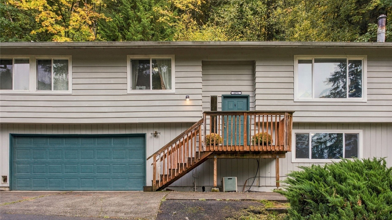
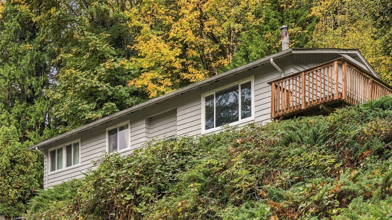
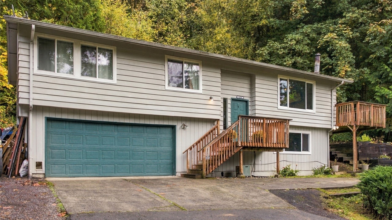
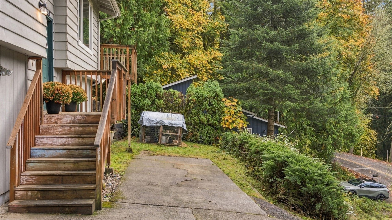
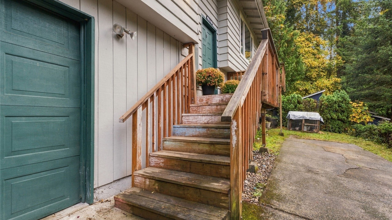
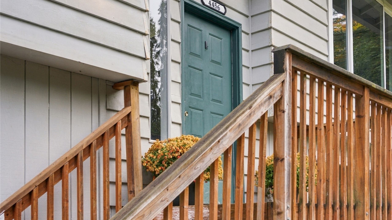
This 3-bedroom, 3-bath Longview home offers approximately 1,834 square feet and situated on approx. .20 acres with a versatile two-level floor plan and excellent potential for different arrangements. The upper level features all three bedrooms, primary living areas, and a living room with a wood-burning fireplace. The kitchen includes stainless steel appliances, a built-in microwave, garbage disposal, and an eating bar overlooking trees and the elevated deck. French doors open directly to the deck, extending the living space outdoors with territorial views and access to a private, terraced backyard with newly seeded grass to come! The lower level features a spacious extra large room with a wet bar, offering potential for an expansive guest suite and accommodations, or secondary living area. A full bathroom with shower and laundry facilities adds functionality to this level. Access is available through the attached two-car garage, which features two exterior entry doors, allowing entry to the lower-level living area without passing through the upper-level living spaces.The oversized functionality of the garage includes extensive built-in cabinetry, a refrigerator, and and a tool and work area. In addition to the two-car garage, the property offers parking for one vehicle alongside the house and two additional parking spaces in front, providing accommodations for up to five vehicles. The elevated position of the home allows for fantasitc views!