Brokers with The Preview Group
NEW REDUCED PRICE — $699,950
4 BEDROOMS · 2.5 BATHS · 2,048 SQ FT · BUILT 2019
Beautiful Marysville Home in the Lake Stevens School District
Thoughtfully designed with quality finishes, modern comfort, and inviting indoor and outdoor living spaces. This beautifully maintained 4-bedroom home combines an open layout, custom details, central air conditioning, a fully fenced yard, and a convenient Marysville location.
MLS #2563217
Quality, Comfort & Thoughtful Design
Step inside to a bright and welcoming main level featuring 10-foot ceilings downstairs and 9-ft upstairs, along with luxury vinyl plank flooring.
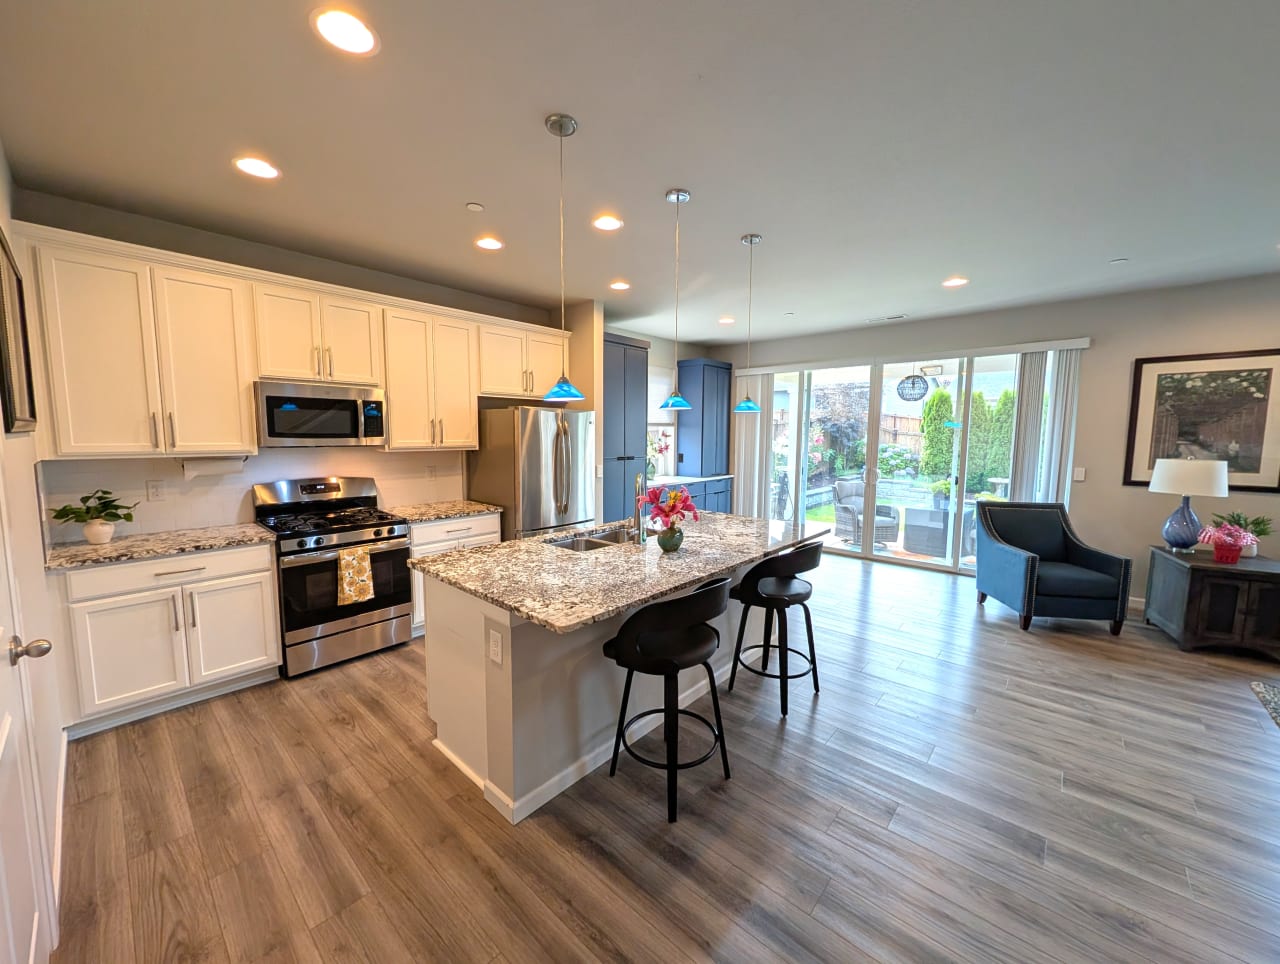
The well-appointed kitchen features GE stainless steel appliances including a gas range, side-by-side refrigerator, built-in microwave and dishwasher. Custom cabinetry in the dining area and convenient slide-out pantry drawers provide excellent storage while adding a polished finishing touch. This is a very upgraded and Modern Kitchen.
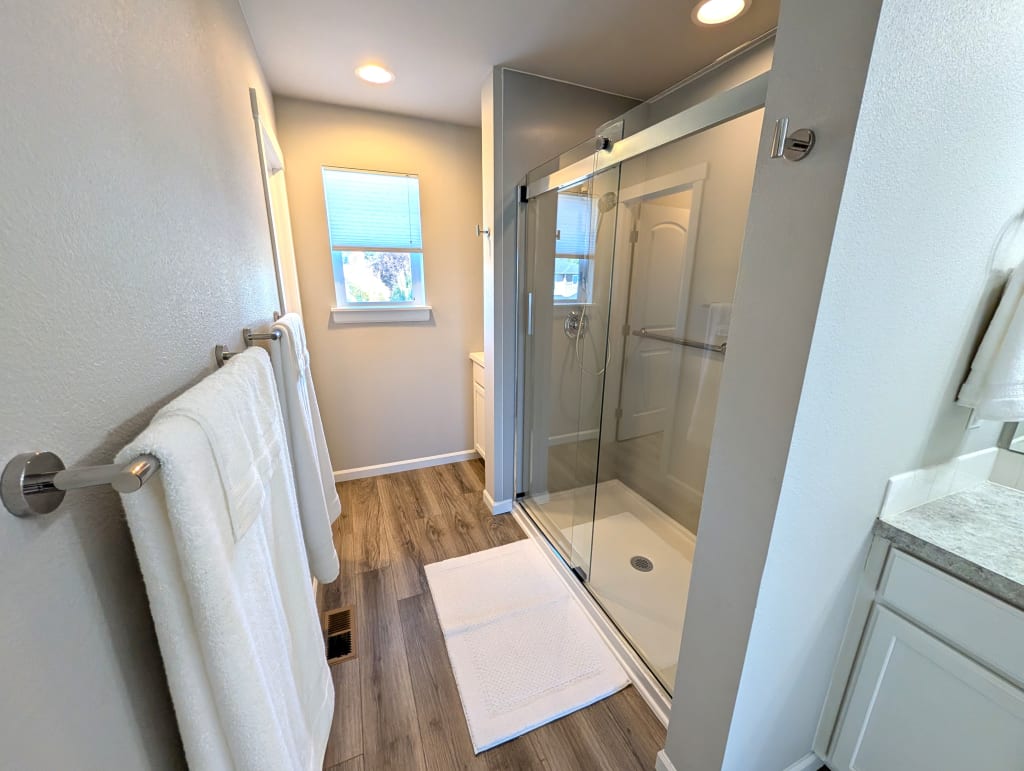
Upstairs you'll find brand-new carpeting along with a beautifully designed laundry room with washer and dryer included. And wait until you see the beautiful Primary Br and Bath. Again upgraded.
HOME HIGHLIGHTS AT A GREAT VALUE
Features You'll Love
4 BEDROOMS
A flexible floor plan with plenty of room for everyday living, guests or a home office.
2.5 BATHROOMS
Thoughtfully designed for comfortable daily living.
2,048 SQ FT
Generous living space with an open, functional layout.
CENTRAL AIR CONDITIONING
Forced-air heating and central A/C provide year-round comfort.
UPDATED INTERIOR
10-foot ceilings Dn Strs 9-foot Up Strs, luxury vinyl plank flooring and brand-new upstairs carpeting.
WELL-APPOINTED KITCHEN
GE stainless appliances, gas range and convenient slide-out pantry storage.
CUSTOM DETAILS
Built-in dining cabinetry, custom cellular blinds and window tinting.
2-CAR ATTACHED GARAGE
Convenient attached parking and additional storage.
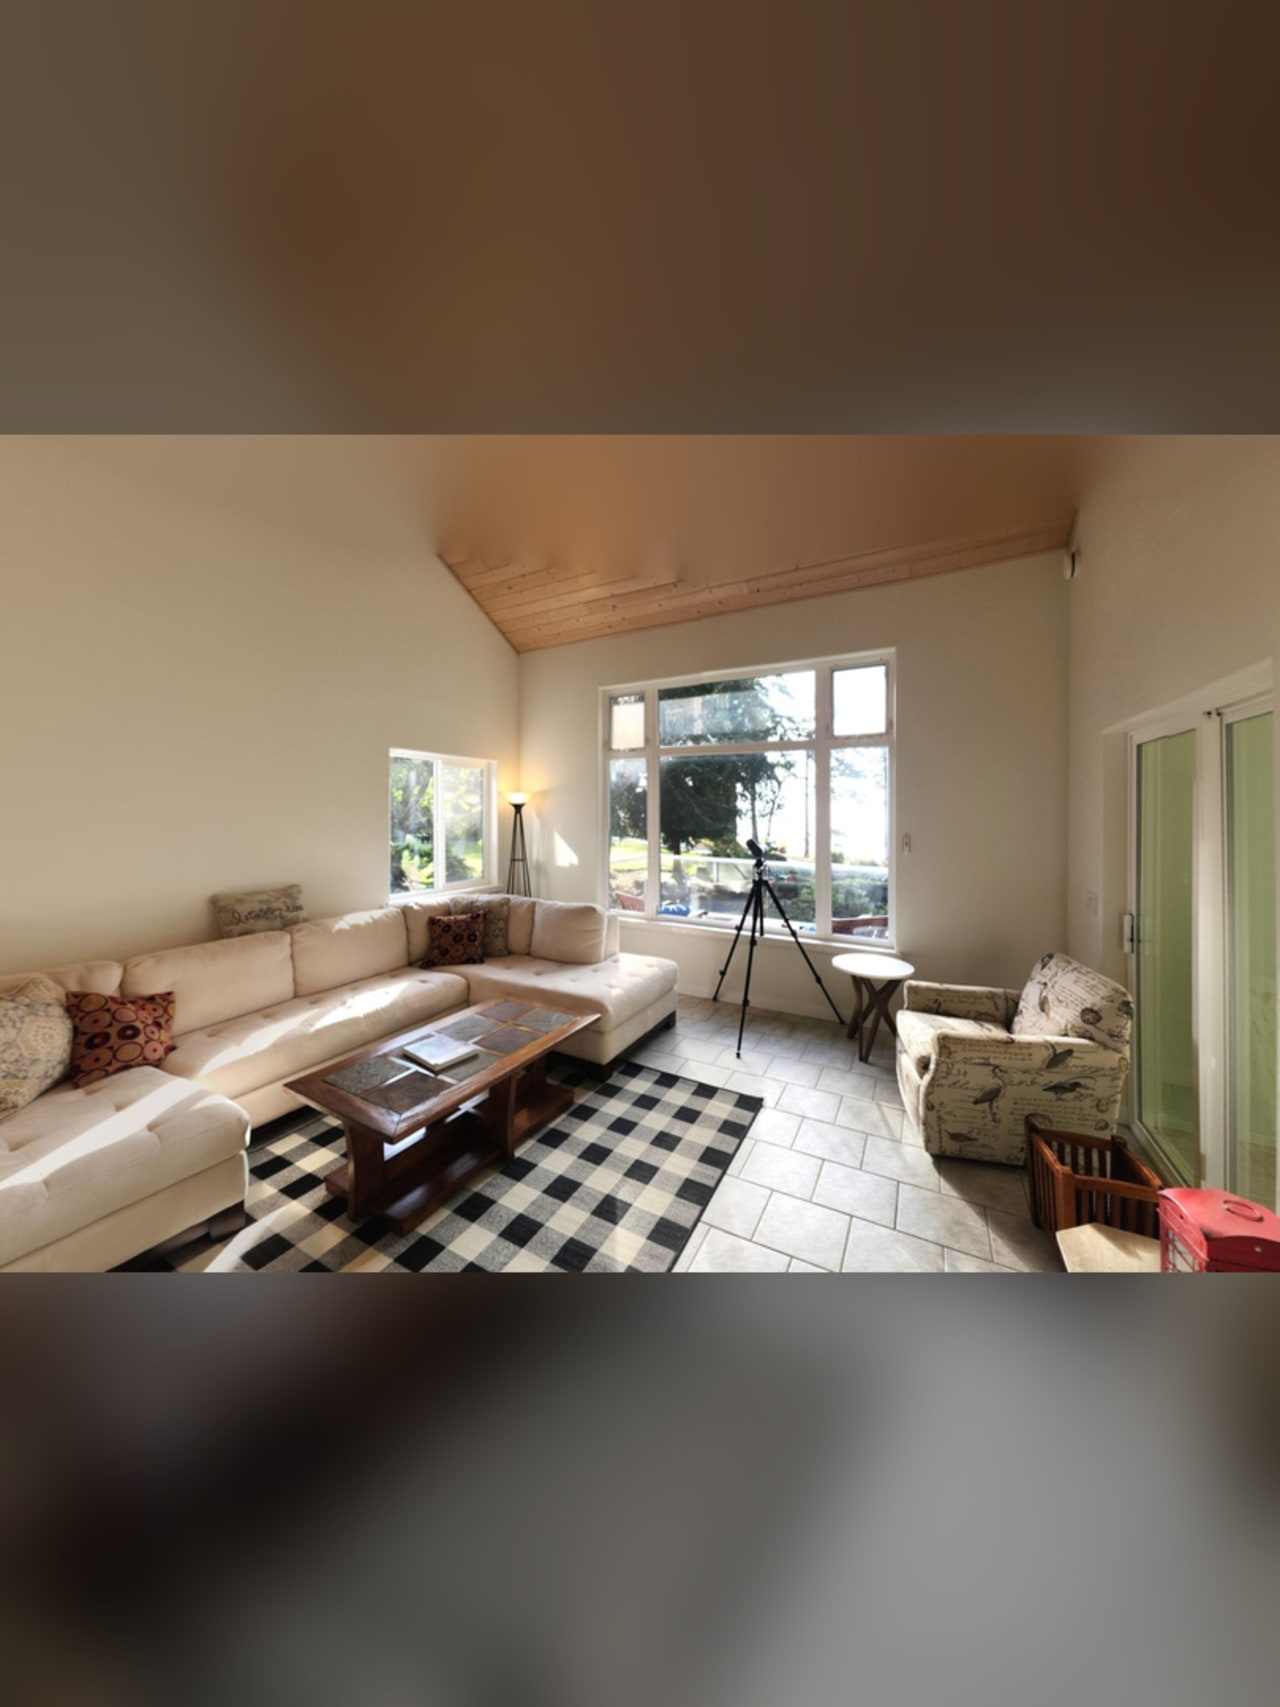
Inside, a generous and thoughtful floor plan effortlessly balances grand entertaining with everyday comfort. At the heart of the home, the chef-inspired kitchen opens seamlessly to the main living areas and a huge deck with views to die for, creating an inviting space for gatherings. The primary suite serves as a serene private retreat featuring a luxurious 5-piece bath with a jetted soaking tub. Accommodation is abundant, offering two additional bedrooms (one with an in-suite full bath), a dedicated home office, which could be a fourth bedroom.
The lower level expands your possibilities with three expansive flex rooms, perfectly tailored for multigenerational living, extended guests, or a comprehensive work-from-home setup, or just a huge entertainment area. All with a private entrance.
Combining immense scale with everyday functionality, this residence offers an unmatched value proposition with a price-per-square-foot rarely seen in luxury waterfront real estate.
The Beach
The shoreline isn't simply something to admire from a distance. Private waterfront access (new staircase to beach) lets you enjoy your 90 feet private beach and deeded tidelands make the Salish Sea part of everyday life here.
Walk the beach. Launch a kayak. Watch wildlife move through the water. Or settle in and enjoy one of the Pacific Northwest's greatest luxuries: having nowhere else you need to be.
And There's The Shop
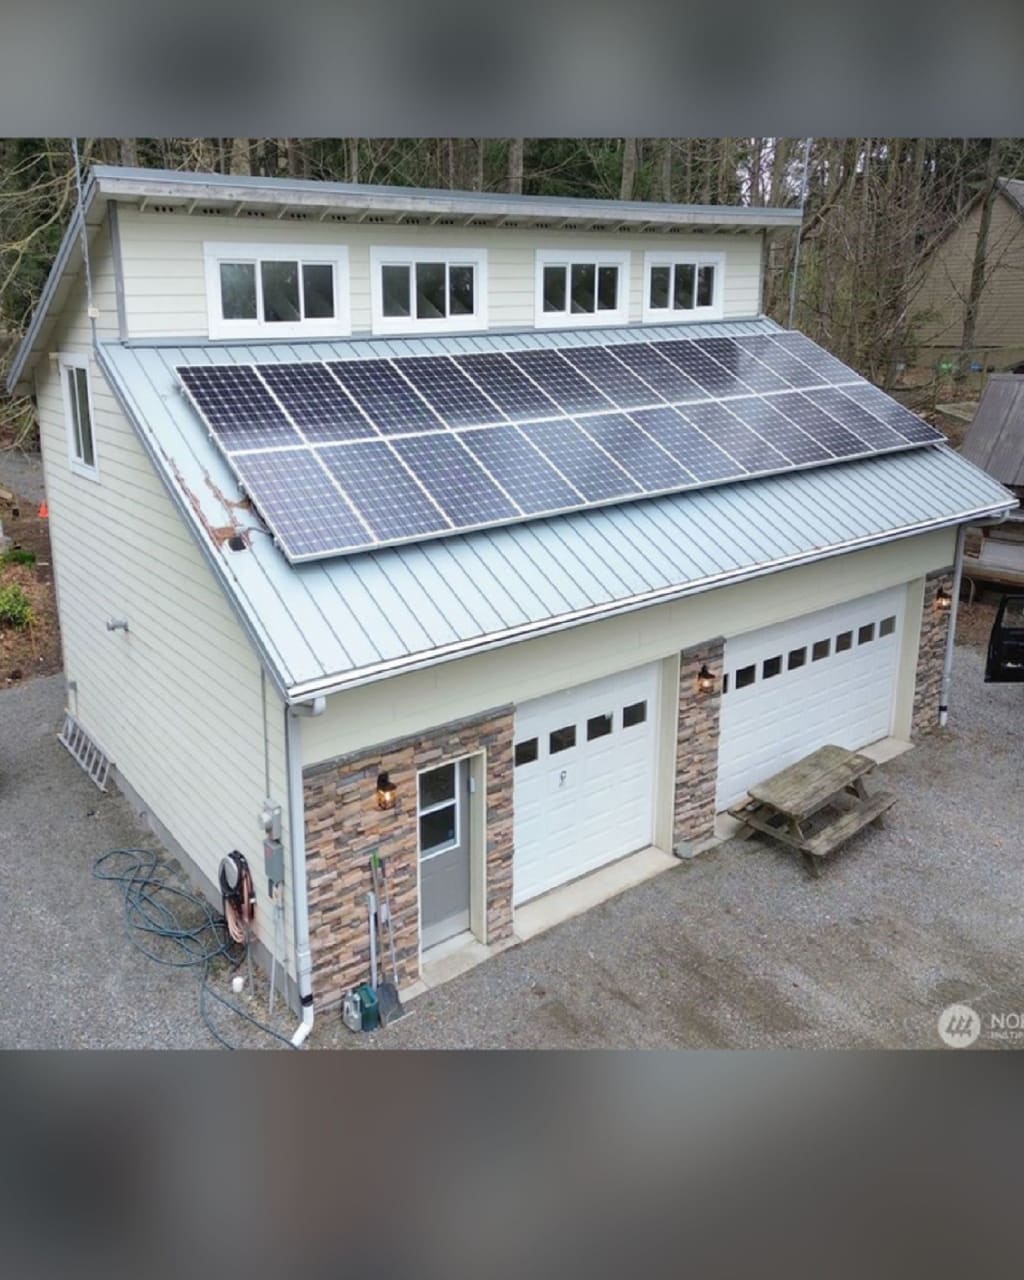
For collectors, makers, boaters, hobbyists—or simply someone who appreciates having serious usable space—the detached three-car garage and shop is an exceptional addition to the property. With three bays downstairs and a large workroom upstairs, you have the space to store your toys, tools, and any full-on workshop you can dream of. A wide door on the side of the upstairs workroom makes getting large equipment upstairs (with a lift) easy. Radiant heating with a separate wood-burning unit makes heating this building simple and affordable. As well as a 3/4 bath Downstairs in the shop. You have to see this shop to really appreciate its beauty.
And not to mention the 2-car attached garage! That makes 5 covered parking spots in all, with plenty of outside parking and space!
A Backyard Made to Enjoy
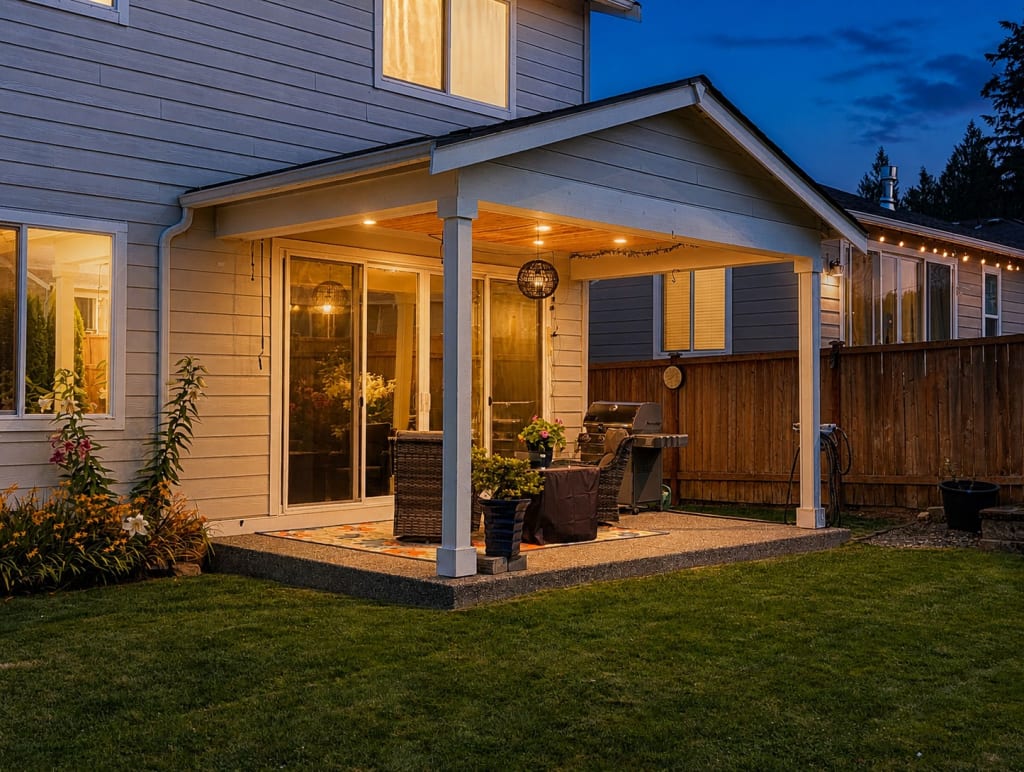
Extend your living space outdoors with a covered back patio featuring a natural gas hookup for your BBQ — perfect for Northwest entertaining throughout the year.
The 5,227 sq. ft. lot is fully fenced and beautifully landscaped, providing a comfortable and private outdoor space without overwhelming maintenance.
Sign in with your email address
Enter your email address
Please wait...
You’re being redirected to the page with listing data.