Provided by NWMLS
Listed by: 206-234-3386; deirdre@windermere.com; Deirdre G. Doyle; Windermere Real Estate Midtown

© MLS GRID. All rights reserved.
Listings courtesy of Northwest MLS as distributed by MLS GRID.
IDX information is provided exclusively for consumers' personal, noncommercial use, and may not be used for any purpose other than to identify prospective properties consumers may be interested in purchasing. The data is deemed reliable but is not guaranteed by MLS GRID. Use of MLS GRID data may be subject to an end-user license agreement prescribed by the applicable MLS, as amended from time to time.
Based on information submitted to the MLS GRID as of 11th November, 2026 12:56 PM. All data is obtained from various sources and may not have been verified by broker or MLS GRID. Supplied Open House Information is subject to change without notice. All information should be independently reviewed and verified for accuracy. Properties may or may not be listed by the office/agent presenting the information. Updated: 11th November, 2026 12:56 PM (UTC)
Listings courtesy of Northwest MLS as distributed by MLS GRID.
IDX information is provided exclusively for consumers' personal, noncommercial use, and may not be used for any purpose other than to identify prospective properties consumers may be interested in purchasing. The data is deemed reliable but is not guaranteed by MLS GRID. Use of MLS GRID data may be subject to an end-user license agreement prescribed by the applicable MLS, as amended from time to time.
Based on information submitted to the MLS GRID as of 11th November, 2026 12:56 PM. All data is obtained from various sources and may not have been verified by broker or MLS GRID. Supplied Open House Information is subject to change without notice. All information should be independently reviewed and verified for accuracy. Properties may or may not be listed by the office/agent presenting the information. Updated: 11th November, 2026 12:56 PM (UTC)
Description
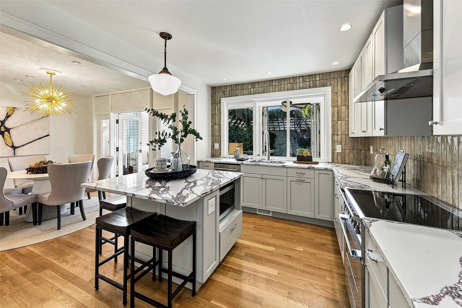
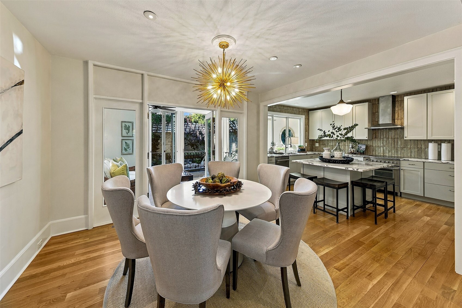
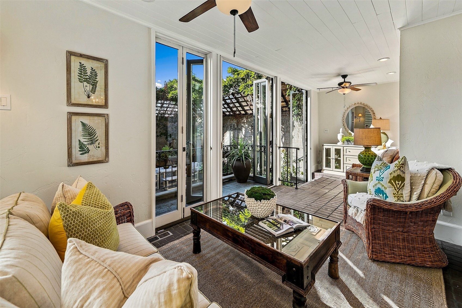
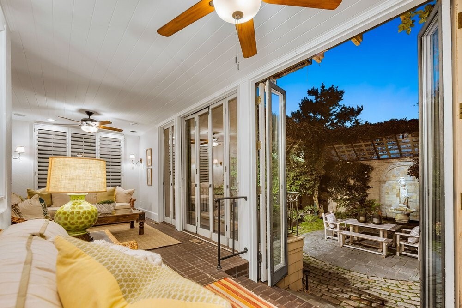
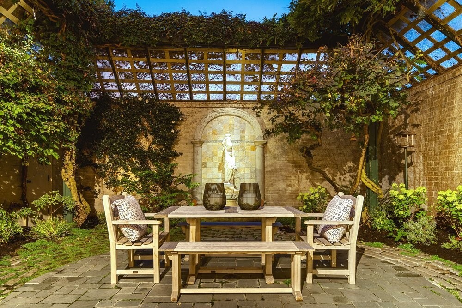
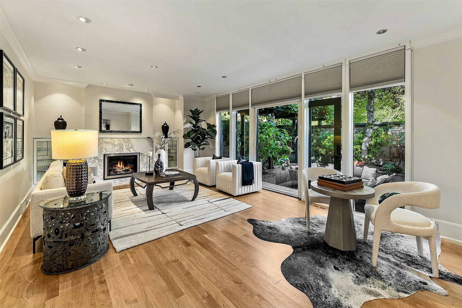
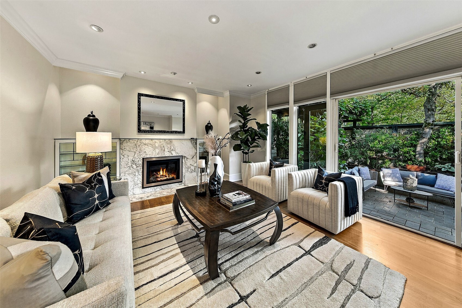
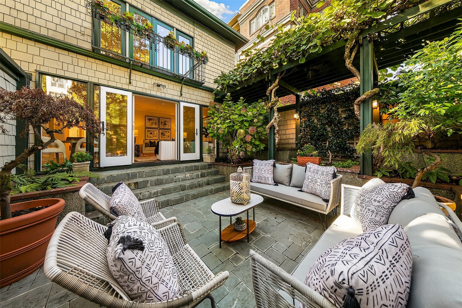
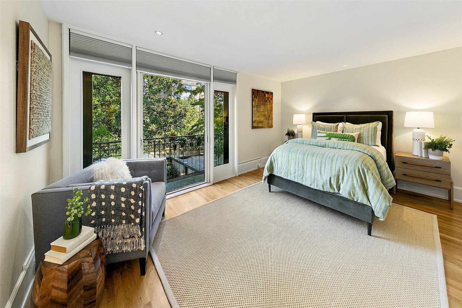
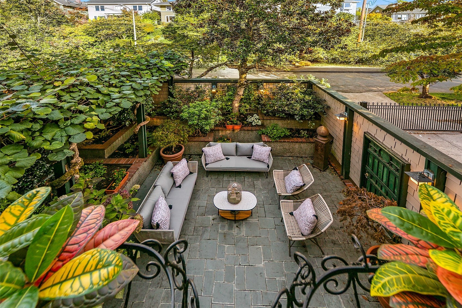
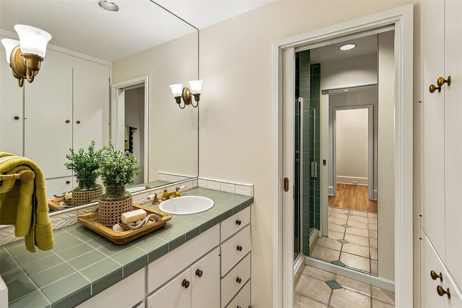
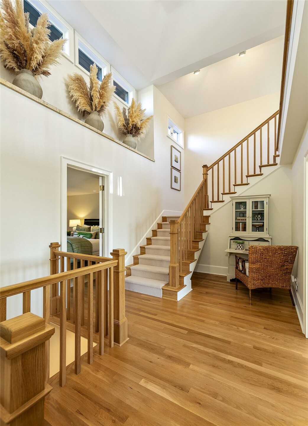
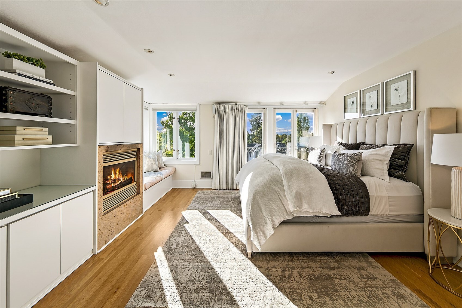
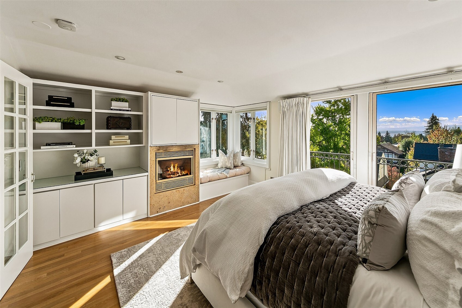
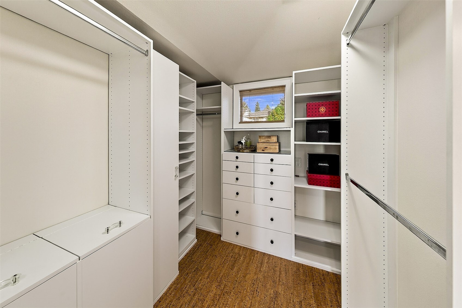
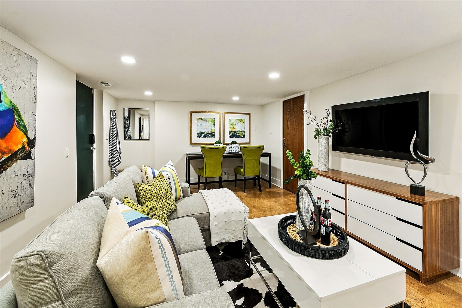
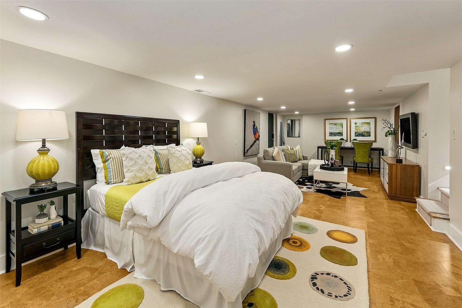
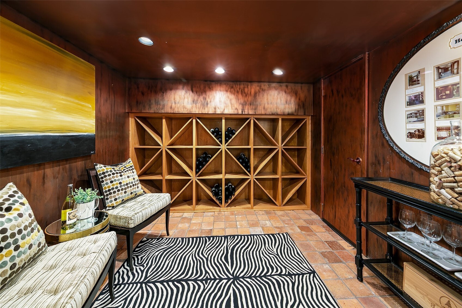
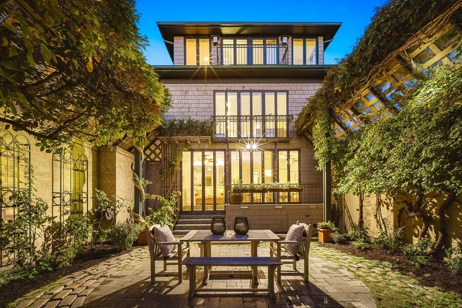
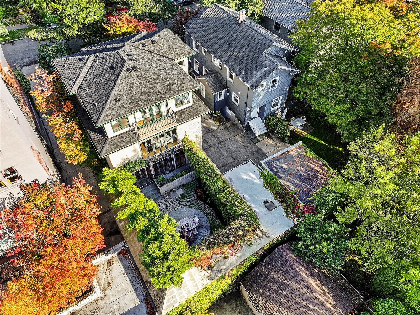
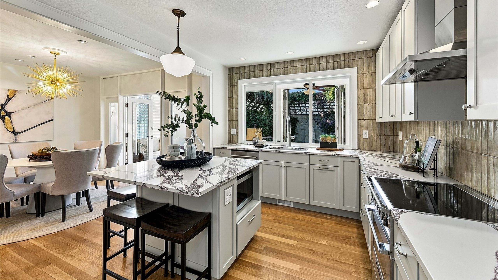
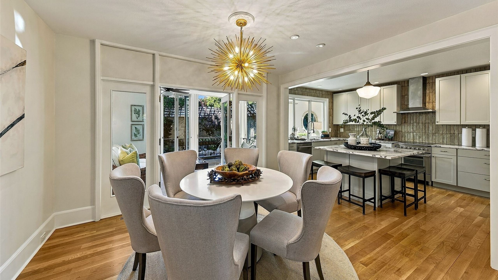
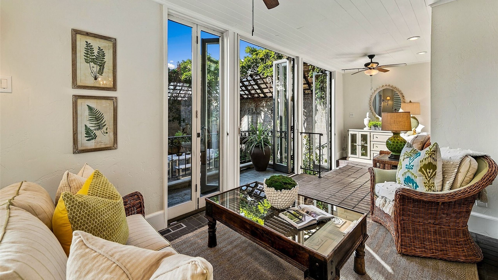
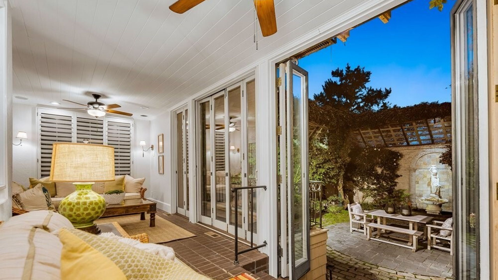
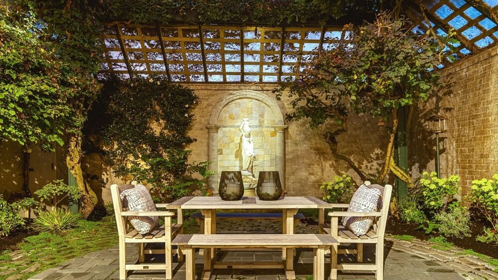
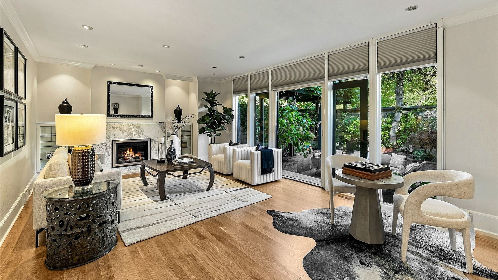
An in-city retreat, steps from Volunteer Park! Situated on a fully enclosed lot, this delightfully designed home opens to two entirely private courtyards with patios and mature gardens. Redesigned in 1977 by landscape architect W. David Poot, full walls of bi-fold French doors & windows at each end make the home feel continuous with the “secret gardens” outside. Inside, the open kitchen offers a large island, plentiful cabinets, walk-in pantry and bar, and convenient powder room. French doors off the dining area lead to a spacious sunroom overlooking the west courtyard, which feels almost cinematic with a round stone patio, fountain, and rich foliage. At the opposite end, a large-scale living room with fireplace and glass built-ins overlooks and opens onto the east courtyard. The upper levels offer flexibility as either two large bedrooms and a family room or three bedrooms stretched over two floors. On the second floor, a generous suite with half bath, laundry, and balcony with western views, and a second bedroom with en-suite bath and a garden balcony. The third level is entirely dedicated to the primary suite - with fireplace, full bath, and walk-in closet. Glass doors open to a balcony and views of Elliot Bay and the Olympic mountains. The finished basement features a full bath, large closets, dedicated wine room, separate entrance, and has been plumbed for a kitchenette, perfect for a home office, family room, guest quarters or potential MIL suite.