Provided by NWMLS
Listed by: 253-606-7828; deancpierce@gmail.com; Dean C Pierce; John L. Scott, Inc.

© MLS GRID. All rights reserved.
Listings courtesy of Northwest MLS as distributed by MLS GRID.
IDX information is provided exclusively for consumers' personal, noncommercial use, and may not be used for any purpose other than to identify prospective properties consumers may be interested in purchasing. The data is deemed reliable but is not guaranteed by MLS GRID. Use of MLS GRID data may be subject to an end-user license agreement prescribed by the applicable MLS, as amended from time to time.
Based on information submitted to the MLS GRID as of 11th November, 2026 12:58 PM. All data is obtained from various sources and may not have been verified by broker or MLS GRID. Supplied Open House Information is subject to change without notice. All information should be independently reviewed and verified for accuracy. Properties may or may not be listed by the office/agent presenting the information. Updated: 11th November, 2026 12:58 PM (UTC)
Listings courtesy of Northwest MLS as distributed by MLS GRID.
IDX information is provided exclusively for consumers' personal, noncommercial use, and may not be used for any purpose other than to identify prospective properties consumers may be interested in purchasing. The data is deemed reliable but is not guaranteed by MLS GRID. Use of MLS GRID data may be subject to an end-user license agreement prescribed by the applicable MLS, as amended from time to time.
Based on information submitted to the MLS GRID as of 11th November, 2026 12:58 PM. All data is obtained from various sources and may not have been verified by broker or MLS GRID. Supplied Open House Information is subject to change without notice. All information should be independently reviewed and verified for accuracy. Properties may or may not be listed by the office/agent presenting the information. Updated: 11th November, 2026 12:58 PM (UTC)
Description
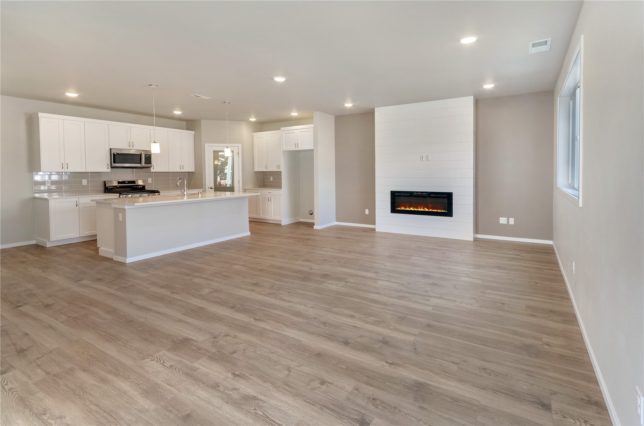
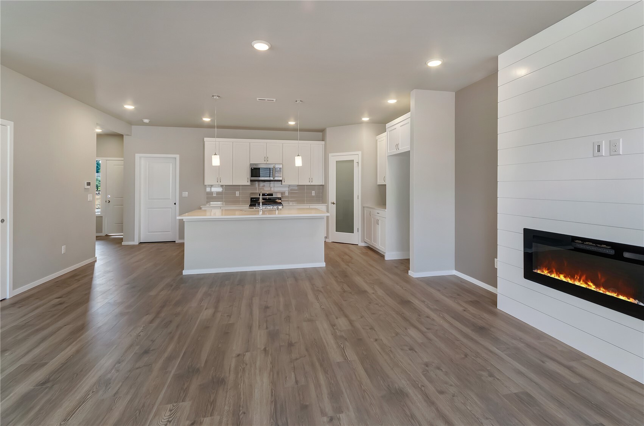
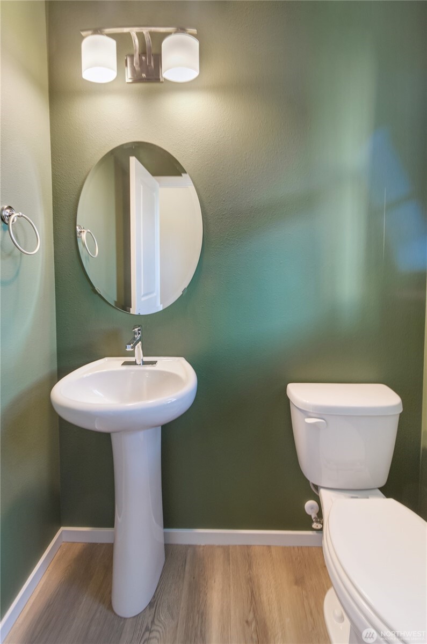
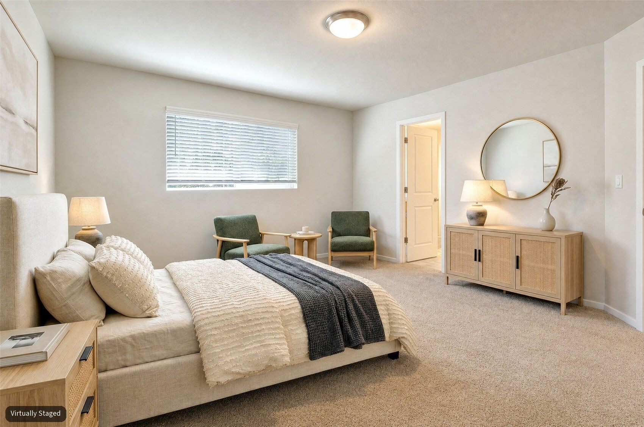
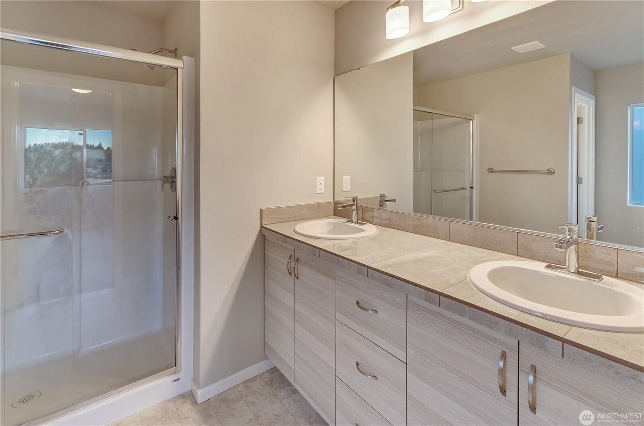
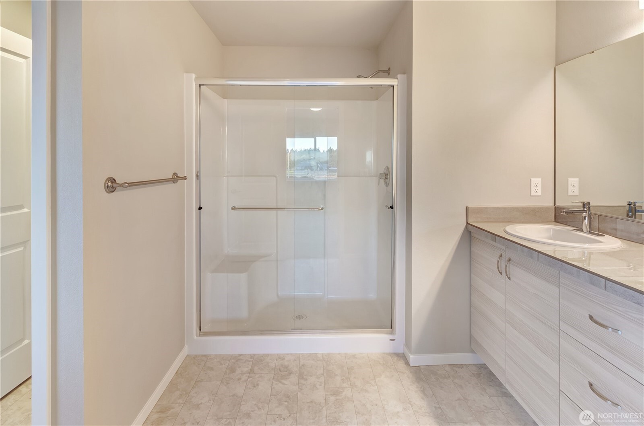
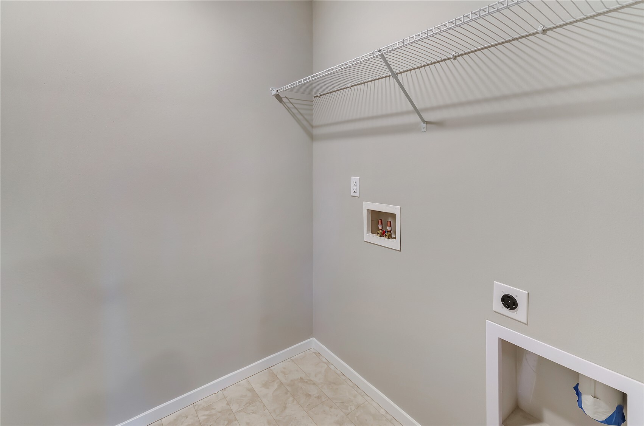
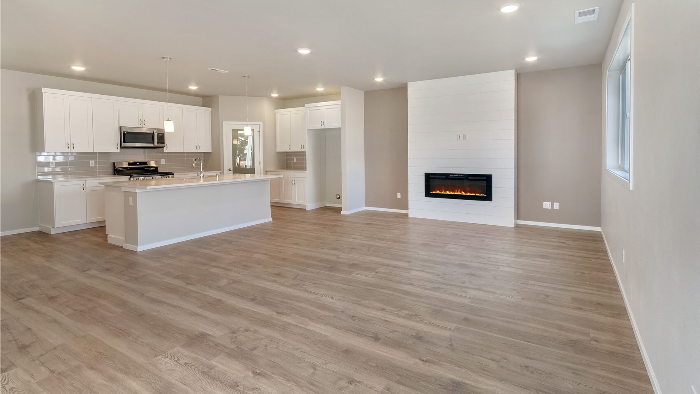
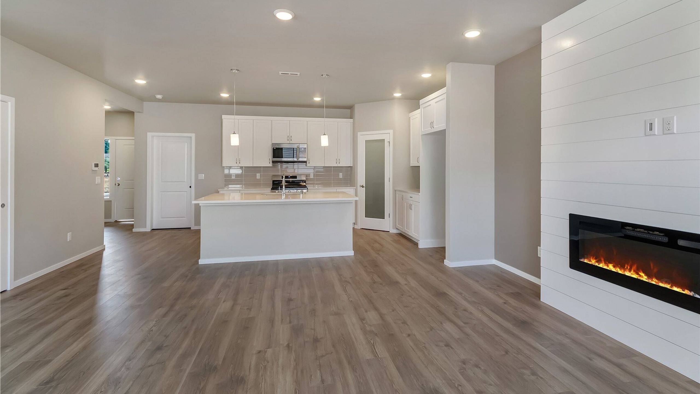
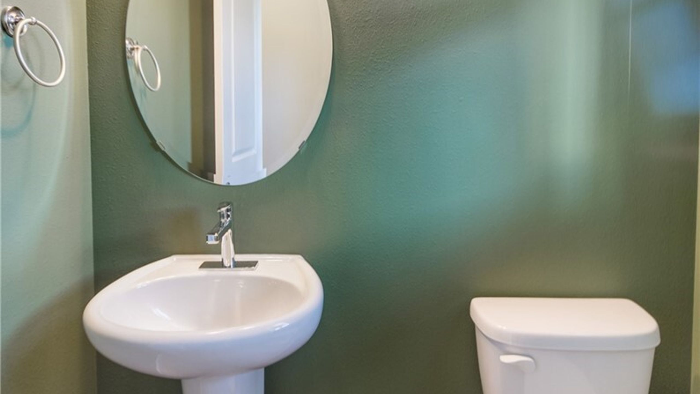
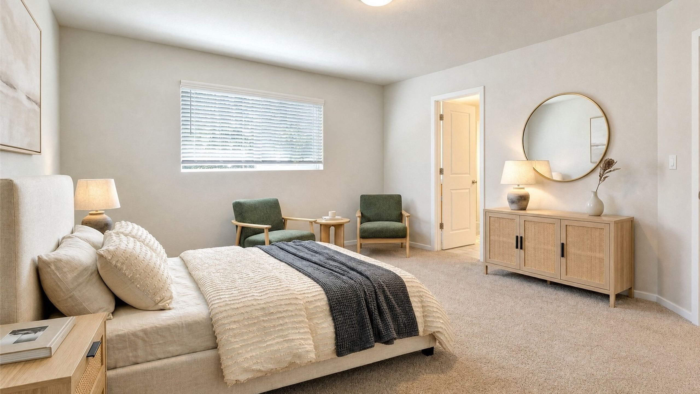
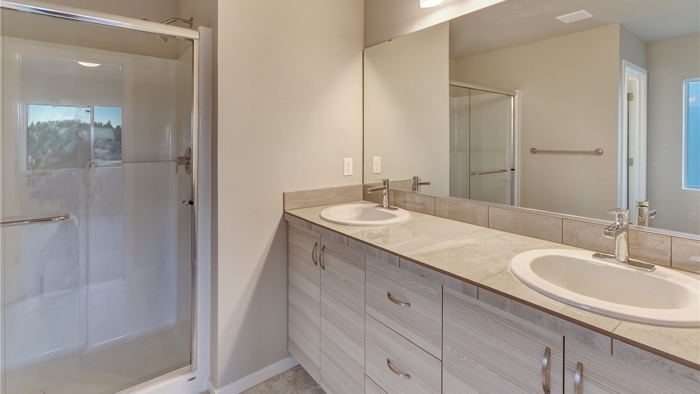
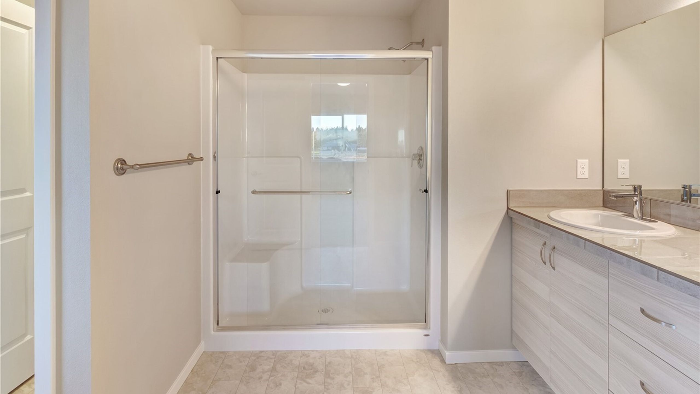
Move-in ready and packed with upgrades, Lot 43 at The Preserve in Tacoma’s Fredrickson area offers exceptional value plus a $35,000 incentive with use of our trusted lender. This Skyline plan features 4 bedrooms, 2.5 baths, and a 2-car garage, with all appliances included—even the washer, dryer, and refrigerator—for an effortless transition. The kitchen shines with quartz counters, subway tile backsplash, stainless steel appliances, and soft-close cabinetry. Enjoy engineered plank flooring, site-painted millwork, window coverings, and a heat pump. The fully landscaped, fenced, and irrigated yard with covered patio adds privacy and outdoor appeal, and the HOA maintains the front yard for easy living. Convenient to JBLM and major freeways.