Provided by NWMLS
Listed by: 425-948-5005; yesay.semerjian@redfin.com; Yesay Semerjian; Redfin

© MLS GRID. All rights reserved.
Listings courtesy of Northwest MLS as distributed by MLS GRID.
IDX information is provided exclusively for consumers' personal, noncommercial use, and may not be used for any purpose other than to identify prospective properties consumers may be interested in purchasing. The data is deemed reliable but is not guaranteed by MLS GRID. Use of MLS GRID data may be subject to an end-user license agreement prescribed by the applicable MLS, as amended from time to time.
Based on information submitted to the MLS GRID as of 13th November, 2026 9:54 PM. All data is obtained from various sources and may not have been verified by broker or MLS GRID. Supplied Open House Information is subject to change without notice. All information should be independently reviewed and verified for accuracy. Properties may or may not be listed by the office/agent presenting the information. Updated: 13th November, 2026 9:54 PM (UTC)
Listings courtesy of Northwest MLS as distributed by MLS GRID.
IDX information is provided exclusively for consumers' personal, noncommercial use, and may not be used for any purpose other than to identify prospective properties consumers may be interested in purchasing. The data is deemed reliable but is not guaranteed by MLS GRID. Use of MLS GRID data may be subject to an end-user license agreement prescribed by the applicable MLS, as amended from time to time.
Based on information submitted to the MLS GRID as of 13th November, 2026 9:54 PM. All data is obtained from various sources and may not have been verified by broker or MLS GRID. Supplied Open House Information is subject to change without notice. All information should be independently reviewed and verified for accuracy. Properties may or may not be listed by the office/agent presenting the information. Updated: 13th November, 2026 9:54 PM (UTC)
Description
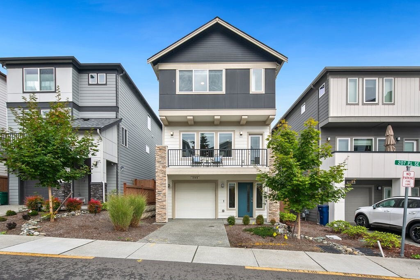
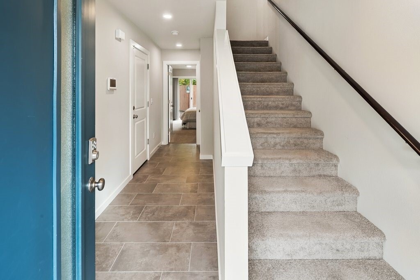
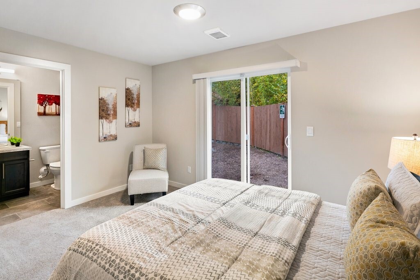
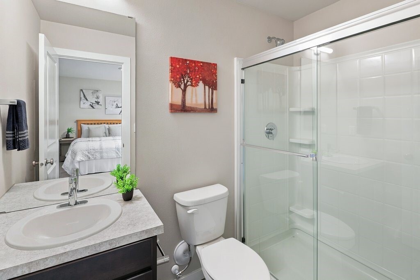
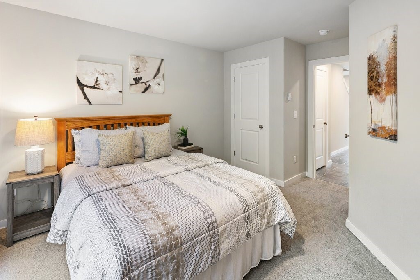
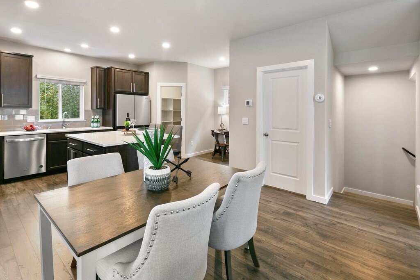
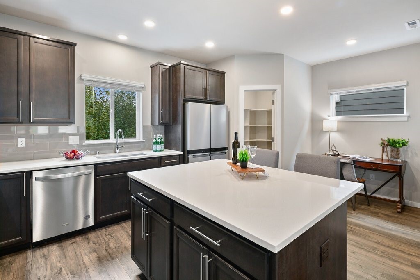
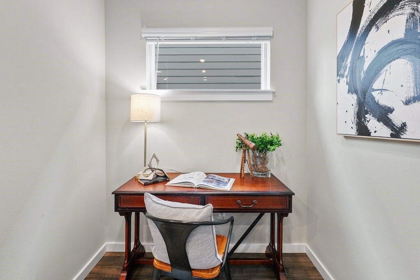
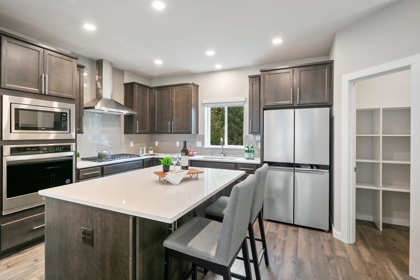
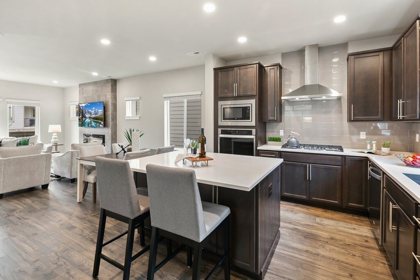
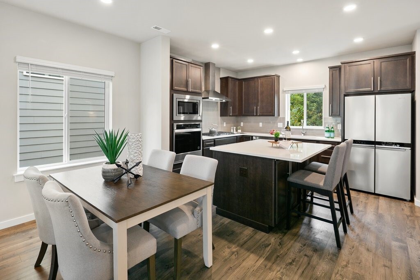
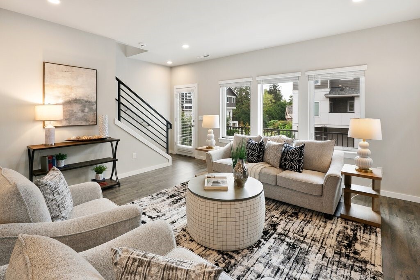
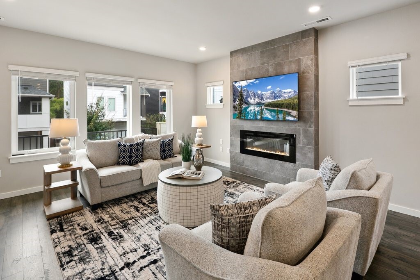
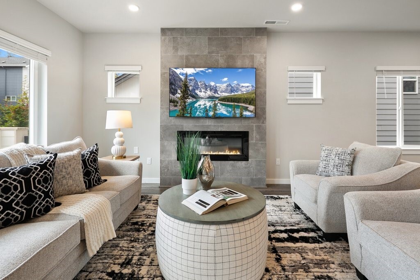
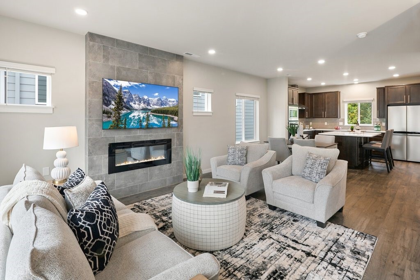
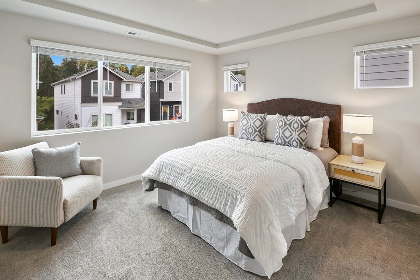
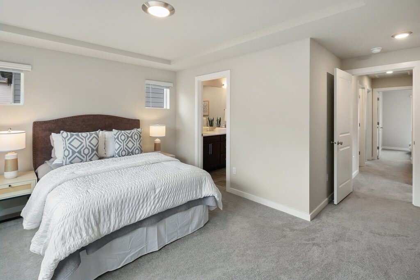
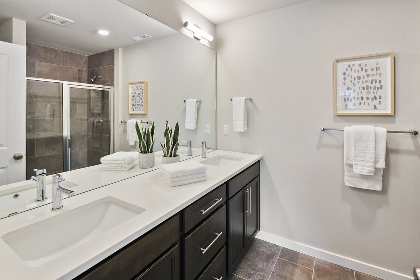
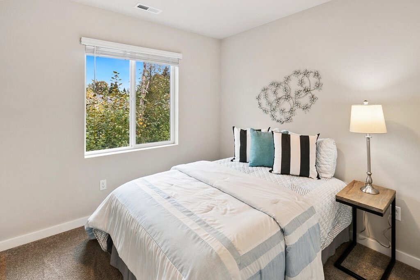
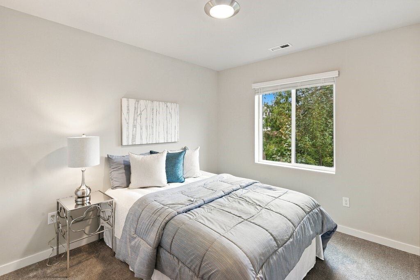
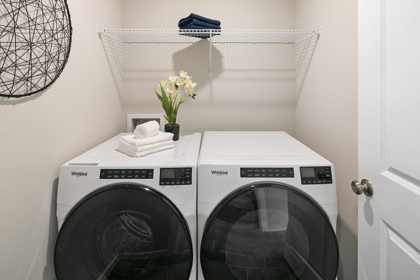
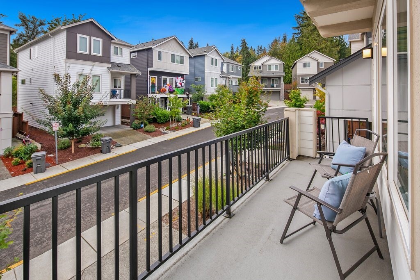
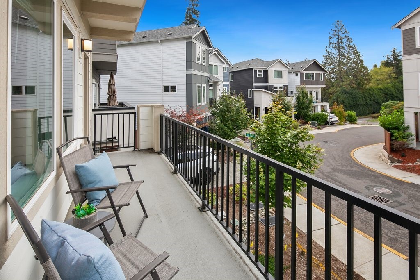
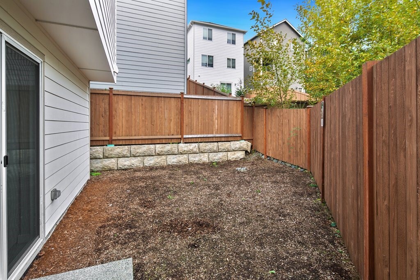
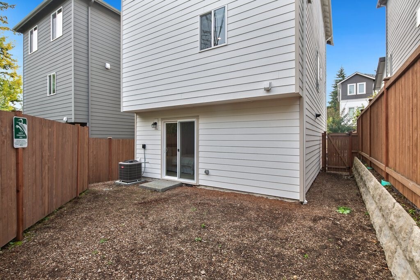
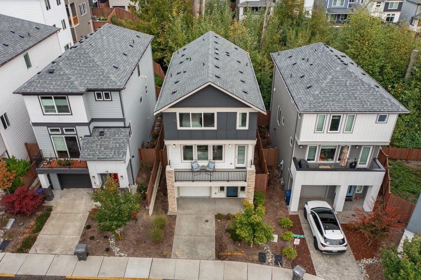
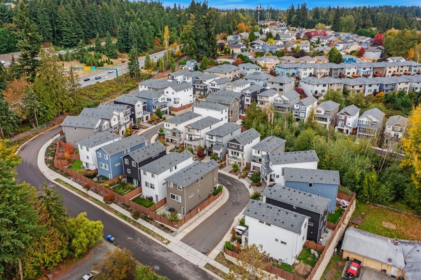
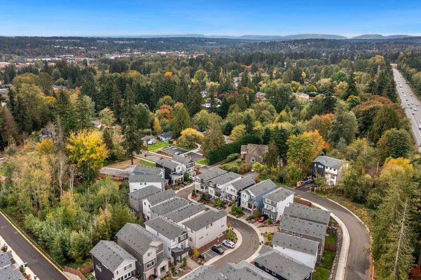
Thoughtfully designed across multiple levels, this Easton Heights home pairs contemporary style with spaces that easily adapt to everyday life. The bright, open main level brings the kitchen, dining, and great room together, creating a natural setting for both relaxed evenings and entertaining. At the heart of it all, the spacious kitchen features quartz countertops, an oversized island, pantry, premium appliances, and generous workspace, while a fireplace adds warmth and character to the adjoining great room. Upstairs, the primary suite offers a peaceful retreat with a walk-in closet and private ensuite bath, complemented by versatile secondary bedrooms. The lower level adds even more flexibility with space well suited for guests, a home office, media room, or additional living area. Central A/C provides year-round comfort, while the professionally coated garage floor, included washer, dryer, and kitchen appliances add everyday convenience. Outside, enjoy a fully fenced backyard with room to dine, unwind, and entertain. Conveniently located near Mill Creek Town Center, Canyon Park, North Creek Trail, shopping, parks, and within the Northshore School District.