Provided by NWMLS
Listed by: 425-318-3991; ebrima@emwhometeam.com; Ebrima Wadda; Windermere Real Estate/M2, LLC

© MLS GRID. All rights reserved.
Listings courtesy of Northwest MLS as distributed by MLS GRID.
IDX information is provided exclusively for consumers' personal, noncommercial use, and may not be used for any purpose other than to identify prospective properties consumers may be interested in purchasing. The data is deemed reliable but is not guaranteed by MLS GRID. Use of MLS GRID data may be subject to an end-user license agreement prescribed by the applicable MLS, as amended from time to time.
Based on information submitted to the MLS GRID as of 13th November, 2026 9:54 PM. All data is obtained from various sources and may not have been verified by broker or MLS GRID. Supplied Open House Information is subject to change without notice. All information should be independently reviewed and verified for accuracy. Properties may or may not be listed by the office/agent presenting the information. Updated: 13th November, 2026 9:54 PM (UTC)
Listings courtesy of Northwest MLS as distributed by MLS GRID.
IDX information is provided exclusively for consumers' personal, noncommercial use, and may not be used for any purpose other than to identify prospective properties consumers may be interested in purchasing. The data is deemed reliable but is not guaranteed by MLS GRID. Use of MLS GRID data may be subject to an end-user license agreement prescribed by the applicable MLS, as amended from time to time.
Based on information submitted to the MLS GRID as of 13th November, 2026 9:54 PM. All data is obtained from various sources and may not have been verified by broker or MLS GRID. Supplied Open House Information is subject to change without notice. All information should be independently reviewed and verified for accuracy. Properties may or may not be listed by the office/agent presenting the information. Updated: 13th November, 2026 9:54 PM (UTC)
Description
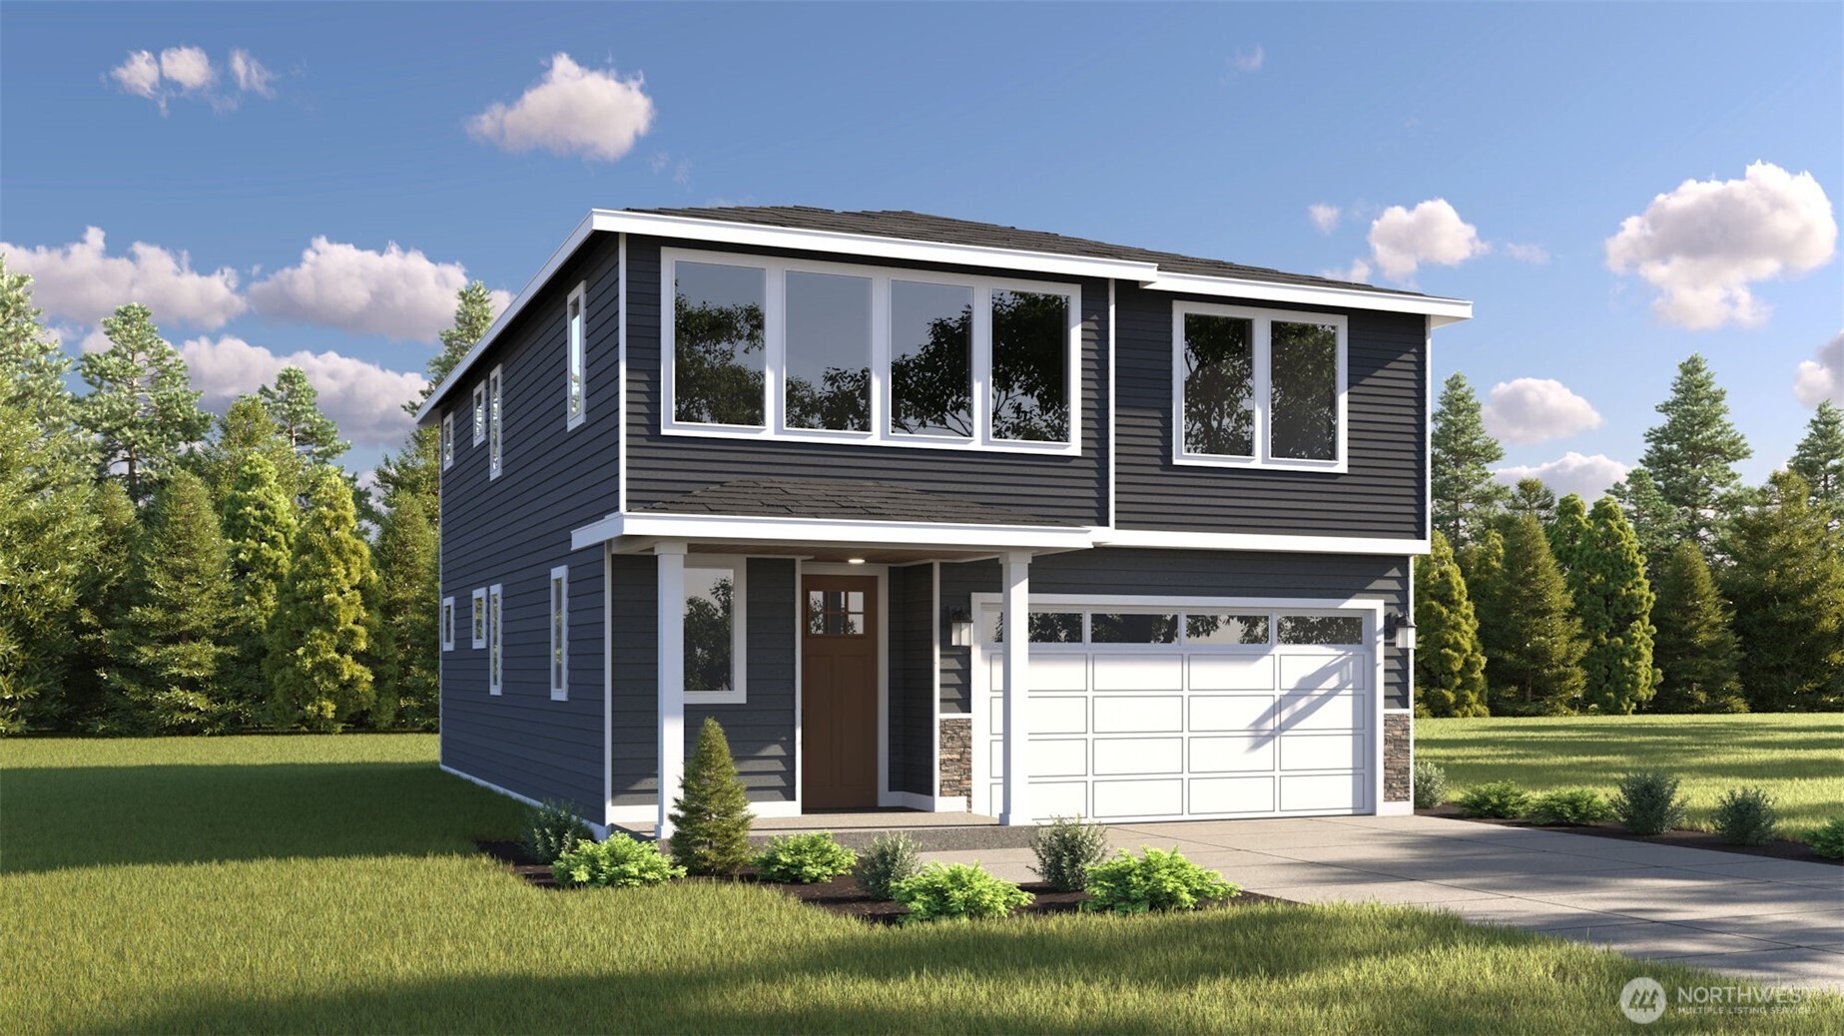
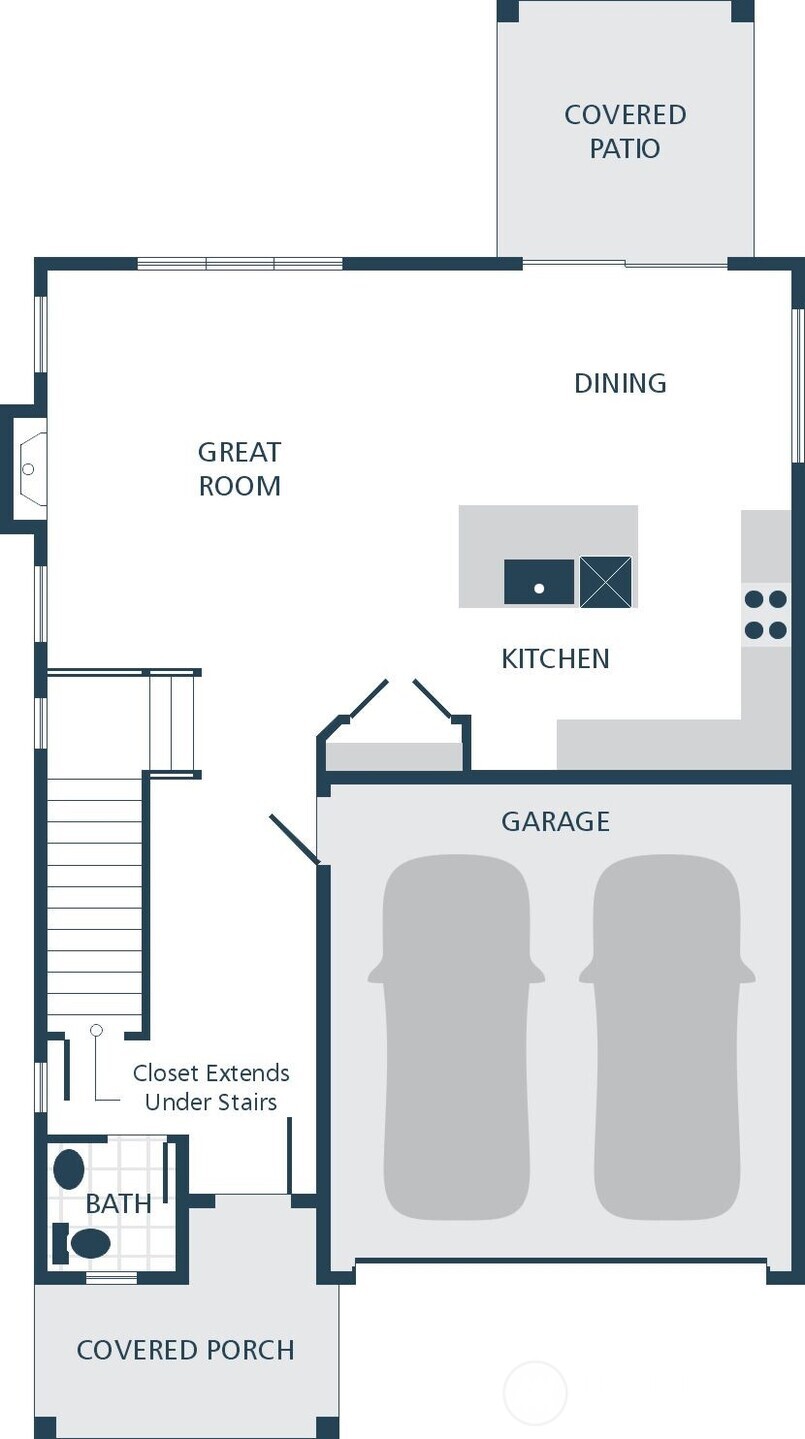
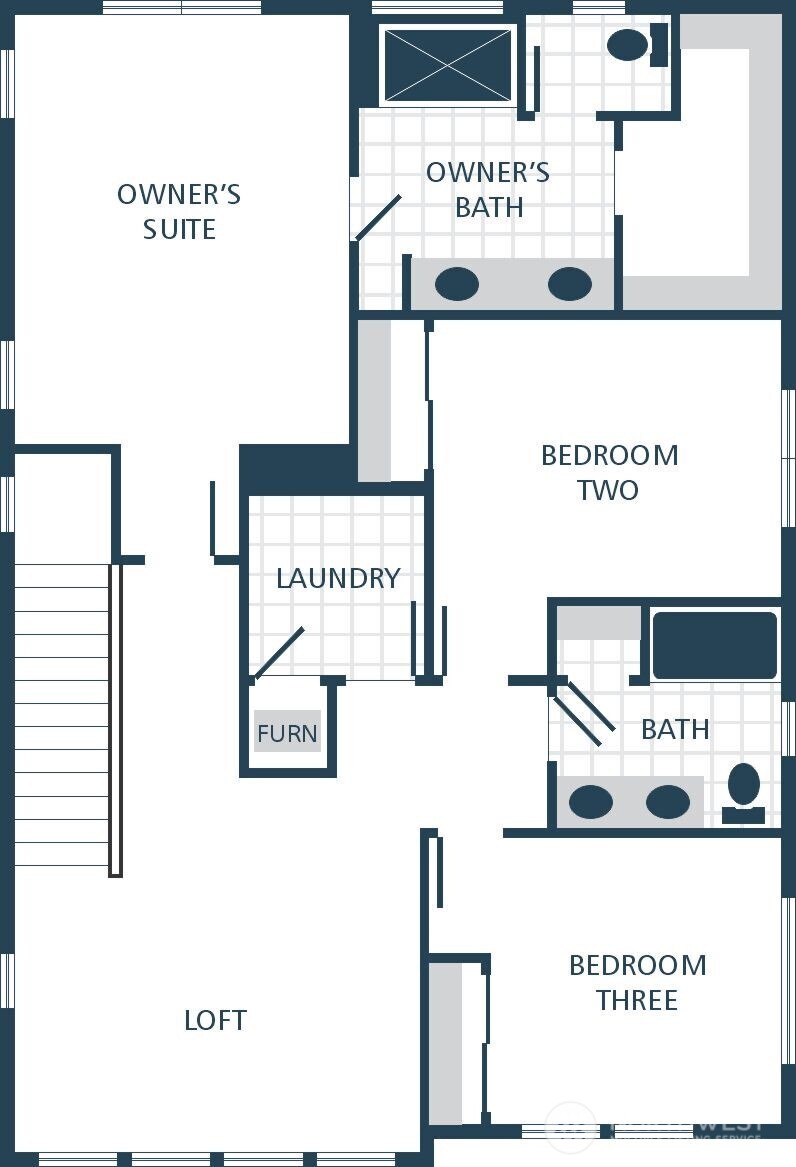
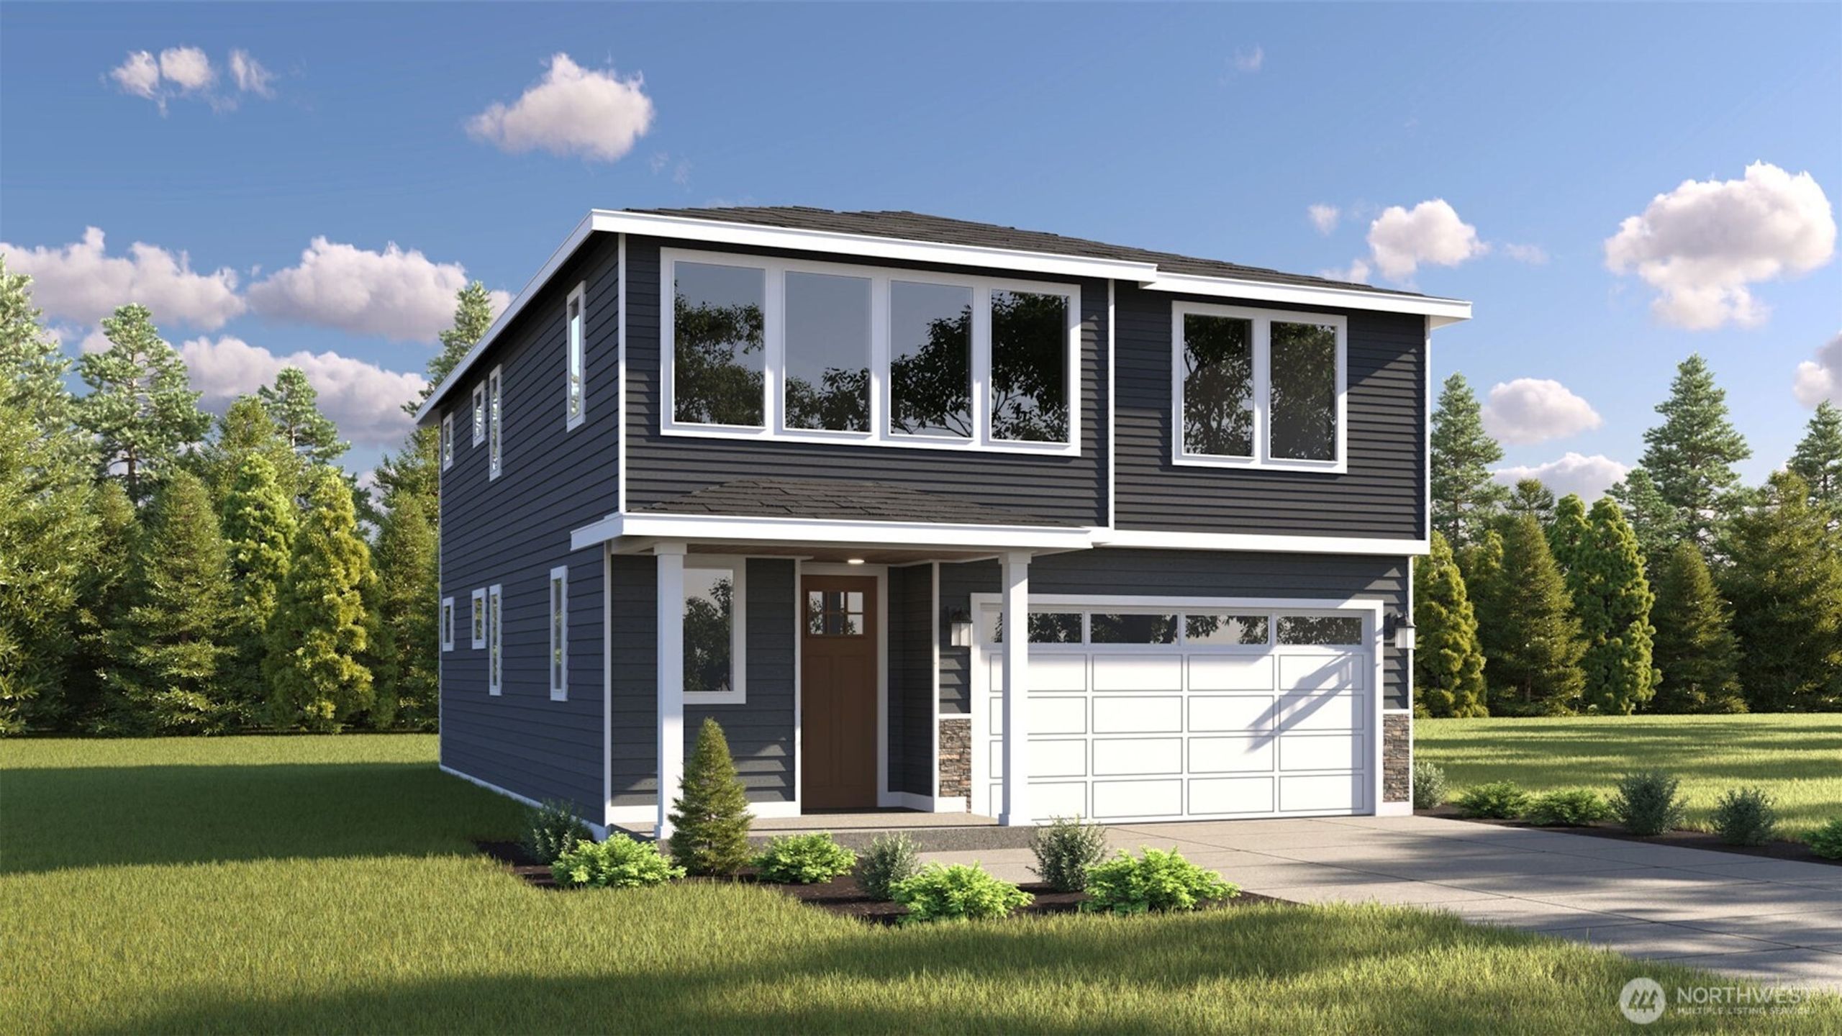
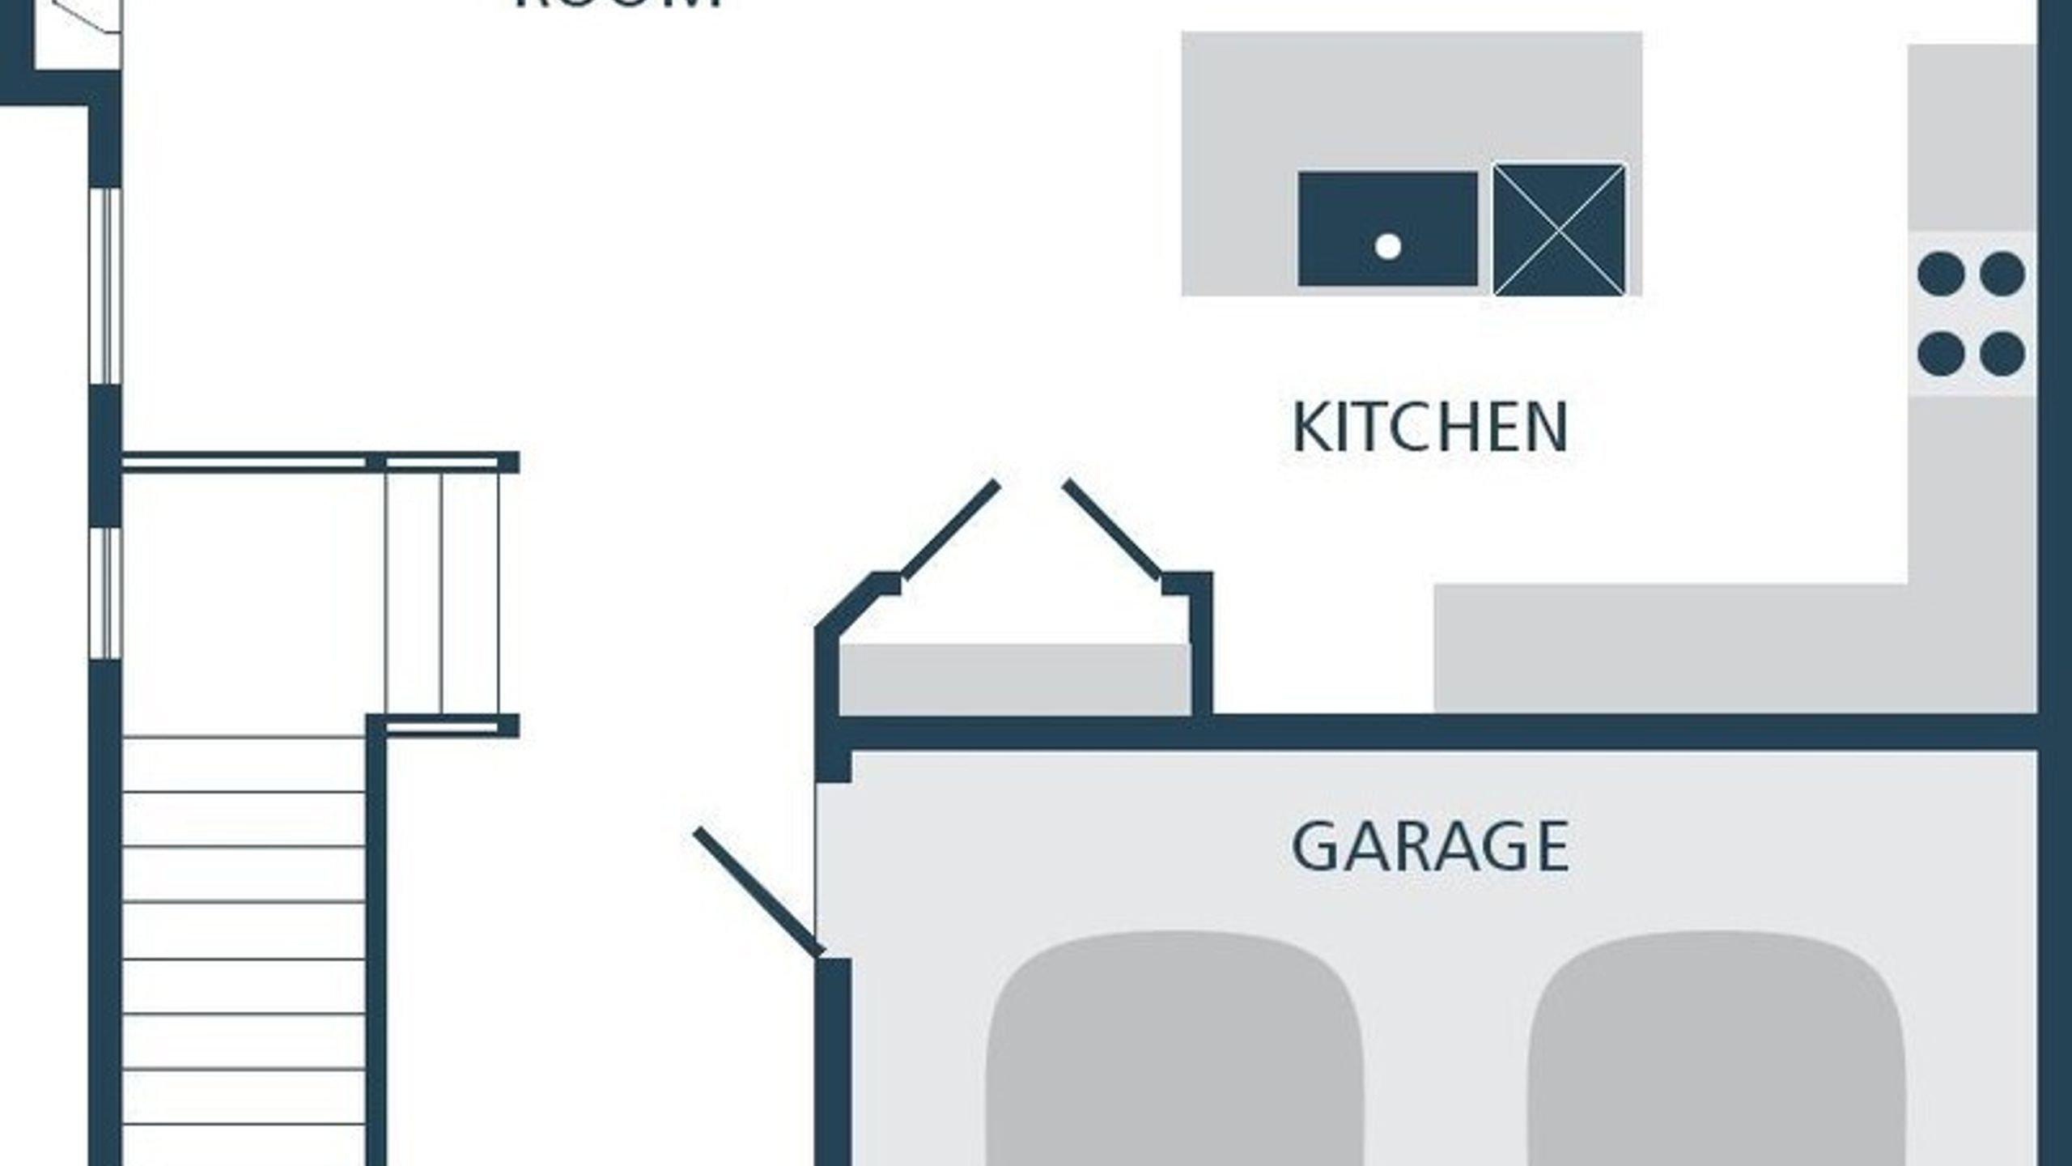
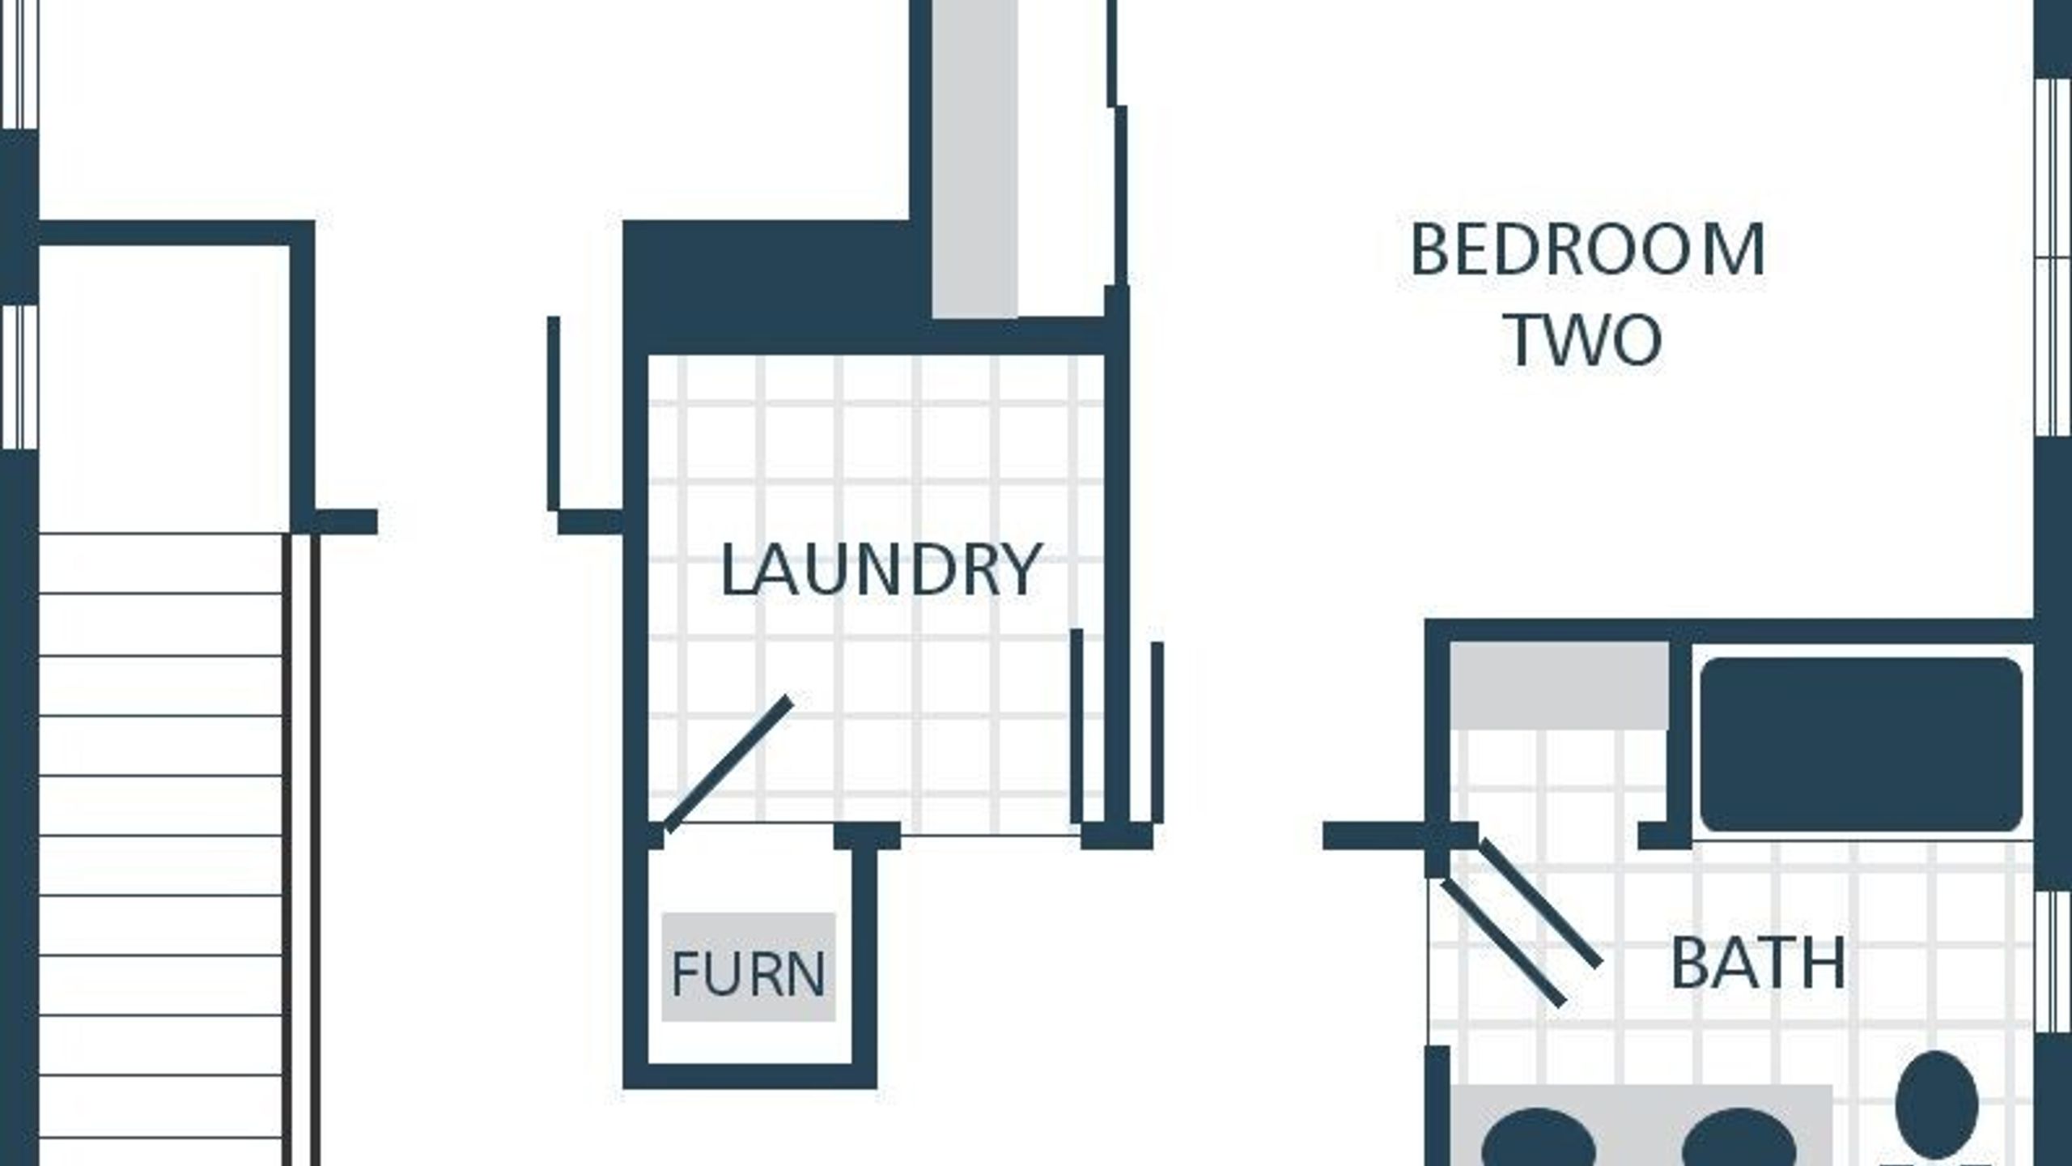
RECEIVE UP TO $25,000 SELLER CREDIT!!! Fully fenced and landscaped yards in this Brand-new construction in Everett’s highly anticipated Taylor Glen community! The Sierra – Design A Lot 4 offers 2,010 sq ft of thoughtfully designed living space with 3 bedrooms, 2.25 baths, a versatile loft, and a 2-car garage. The open-concept main level features a spacious great room with gas fireplace, dining area, and beautifully appointed kitchen with quartz slab countertops, tile backsplash, shaker cabinetry with crown molding, stainless steel appliances, premium slide-in gas range, and pendant lighting. Engineered hardwood flooring adds warmth and style throughout the main living areas. Upstairs, the flexible loft is ideal for a home office, media space, or second living area. The private primary suite features a luxurious bath with quartz counters, dual sinks, tile flooring, tiled shower, and dual showerheads. Enjoy the convenience of a built-in bench/drop zone. Outside you will find a backyard with patio and covered front porch, professional landscaping, and durable fiber-cement siding with stone accents. Energy-efficient features include a heat pump and heat-pump water heater. Located in a brand-new community with the benefits of new construction, modern finishes, and builder warranty. Welcome home to Taylor Glen!