Provided by NWMLS
Listed by: 253-350-5427; jessicaward@kw.com; Jessica Ward; Keller Williams Realty PS

© MLS GRID. All rights reserved.
Listings courtesy of Northwest MLS as distributed by MLS GRID.
IDX information is provided exclusively for consumers' personal, noncommercial use, and may not be used for any purpose other than to identify prospective properties consumers may be interested in purchasing. The data is deemed reliable but is not guaranteed by MLS GRID. Use of MLS GRID data may be subject to an end-user license agreement prescribed by the applicable MLS, as amended from time to time.
Based on information submitted to the MLS GRID as of 11th November, 2026 12:58 PM. All data is obtained from various sources and may not have been verified by broker or MLS GRID. Supplied Open House Information is subject to change without notice. All information should be independently reviewed and verified for accuracy. Properties may or may not be listed by the office/agent presenting the information. Updated: 11th November, 2026 12:58 PM (UTC)
Listings courtesy of Northwest MLS as distributed by MLS GRID.
IDX information is provided exclusively for consumers' personal, noncommercial use, and may not be used for any purpose other than to identify prospective properties consumers may be interested in purchasing. The data is deemed reliable but is not guaranteed by MLS GRID. Use of MLS GRID data may be subject to an end-user license agreement prescribed by the applicable MLS, as amended from time to time.
Based on information submitted to the MLS GRID as of 11th November, 2026 12:58 PM. All data is obtained from various sources and may not have been verified by broker or MLS GRID. Supplied Open House Information is subject to change without notice. All information should be independently reviewed and verified for accuracy. Properties may or may not be listed by the office/agent presenting the information. Updated: 11th November, 2026 12:58 PM (UTC)
Description
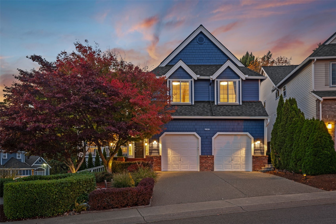
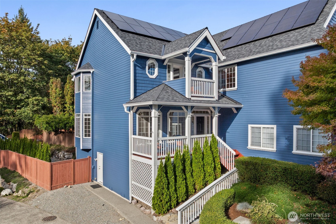
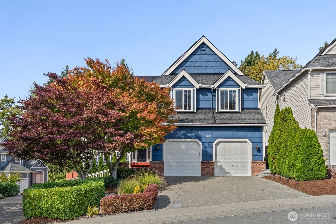
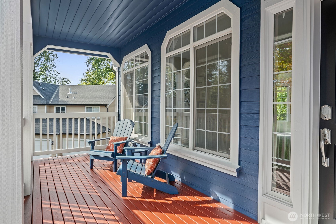
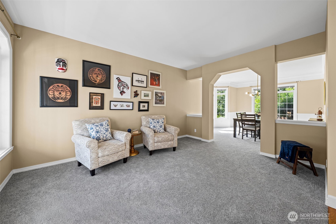
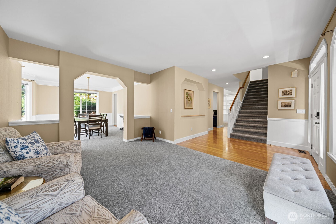
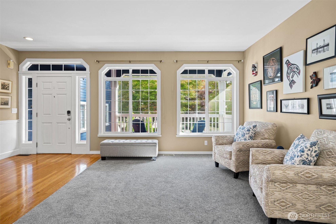
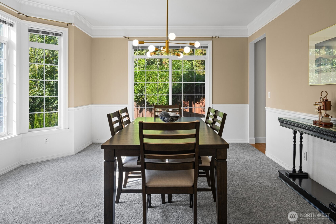
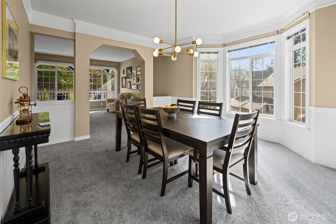
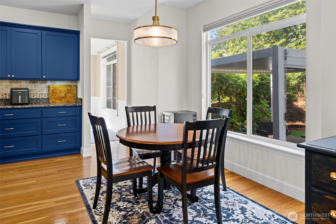
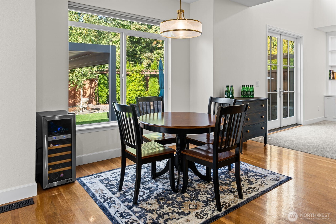
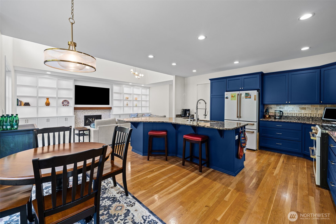
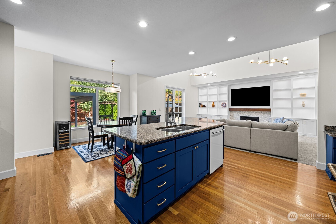
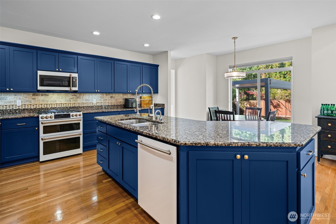
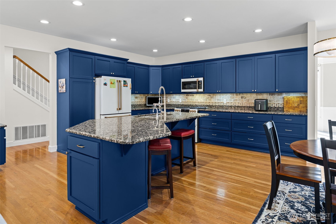
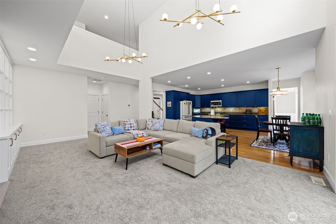
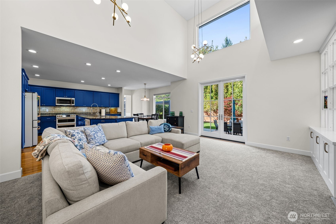
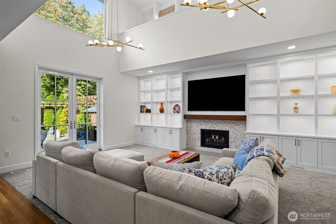
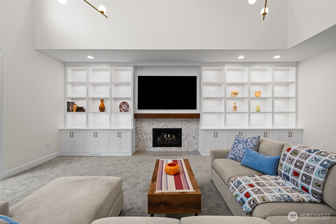
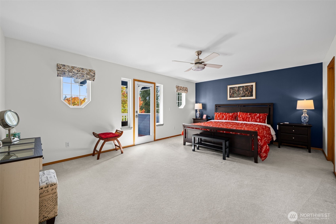
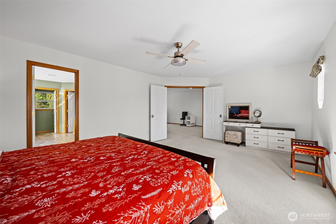
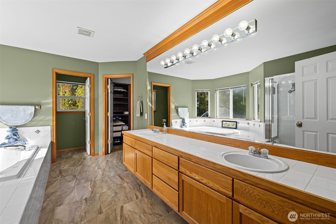
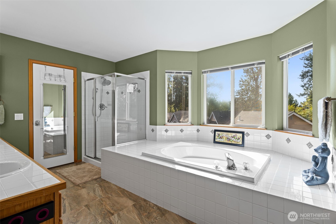
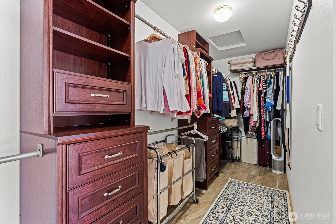
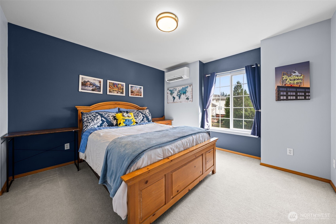
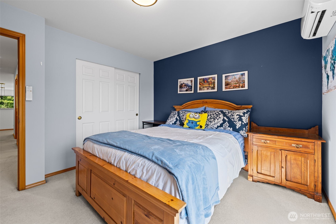
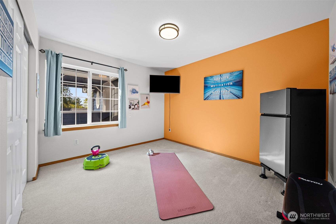
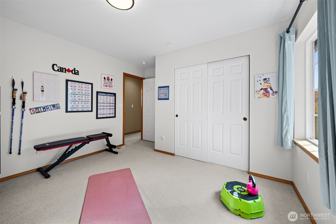
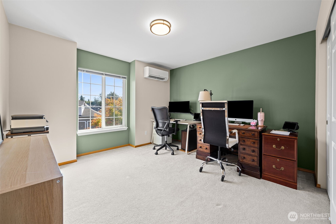
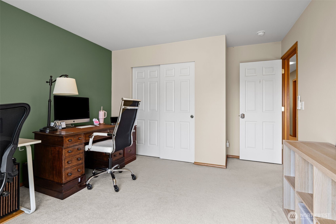
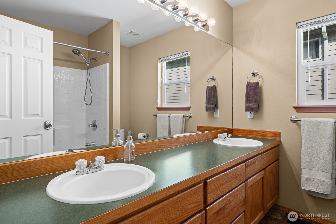
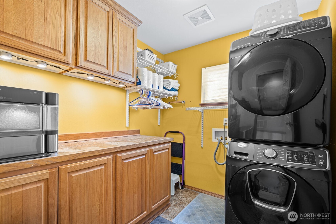
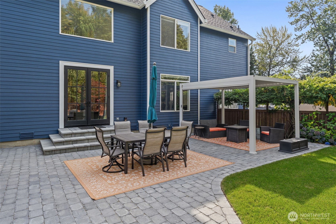
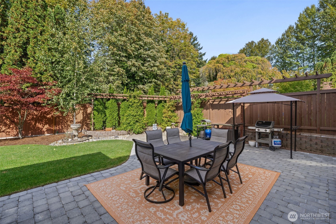
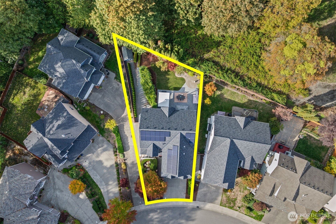
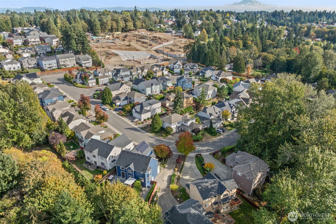
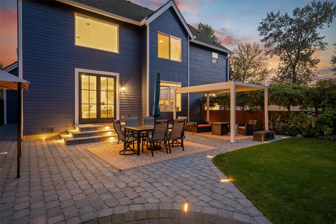
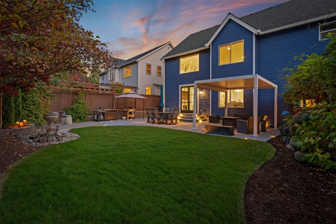
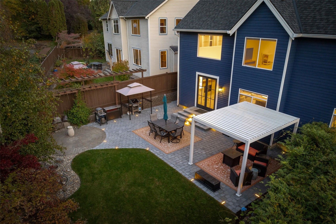
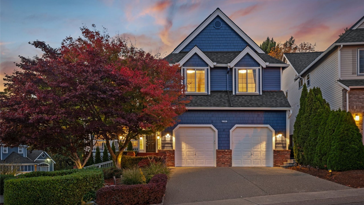
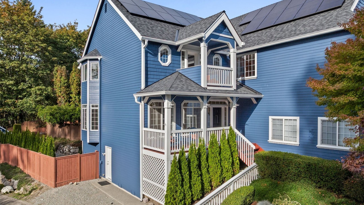
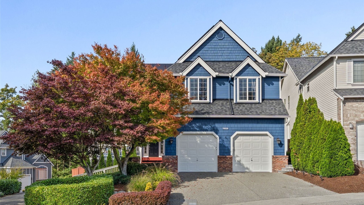
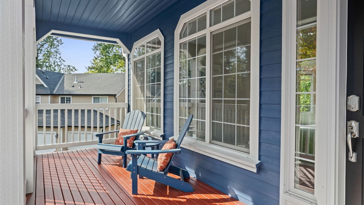
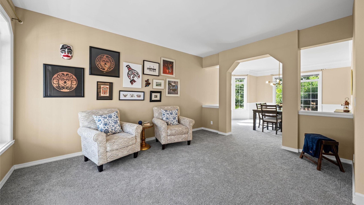
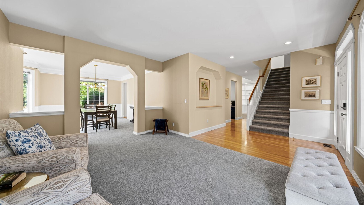
Fully updated East Hill home with a 2025 kitchen remodel, new roof, newer forced-air heat and A/C, and paid-off solar with an EV charger in the garage. The great room features custom-lit built-ins, remote-control blinds and backyard views, with a formal dining room and parlor on the main. Upstairs: four spacious bedrooms, laundry, den, library space and a bonus room, plus a spacious primary suite with private balcony and ensuite bath. Step outside to a landscaped backyard with a custom patio and gazebo for dining and entertaining. Newer interior paint, freshly painted exterior, sprinkler system, territorial views. Easy in-town access to commute routes.