Provided by NWMLS
Listed by: 425-356-7033; jsteltz@windermere.com; Jenell Steltz; Windermere Real Estate/M2, LLC

© MLS GRID. All rights reserved.
Listings courtesy of Northwest MLS as distributed by MLS GRID.
IDX information is provided exclusively for consumers' personal, noncommercial use, and may not be used for any purpose other than to identify prospective properties consumers may be interested in purchasing. The data is deemed reliable but is not guaranteed by MLS GRID. Use of MLS GRID data may be subject to an end-user license agreement prescribed by the applicable MLS, as amended from time to time.
Based on information submitted to the MLS GRID as of 13th November, 2026 9:54 PM. All data is obtained from various sources and may not have been verified by broker or MLS GRID. Supplied Open House Information is subject to change without notice. All information should be independently reviewed and verified for accuracy. Properties may or may not be listed by the office/agent presenting the information. Updated: 13th November, 2026 9:54 PM (UTC)
Listings courtesy of Northwest MLS as distributed by MLS GRID.
IDX information is provided exclusively for consumers' personal, noncommercial use, and may not be used for any purpose other than to identify prospective properties consumers may be interested in purchasing. The data is deemed reliable but is not guaranteed by MLS GRID. Use of MLS GRID data may be subject to an end-user license agreement prescribed by the applicable MLS, as amended from time to time.
Based on information submitted to the MLS GRID as of 13th November, 2026 9:54 PM. All data is obtained from various sources and may not have been verified by broker or MLS GRID. Supplied Open House Information is subject to change without notice. All information should be independently reviewed and verified for accuracy. Properties may or may not be listed by the office/agent presenting the information. Updated: 13th November, 2026 9:54 PM (UTC)
Description
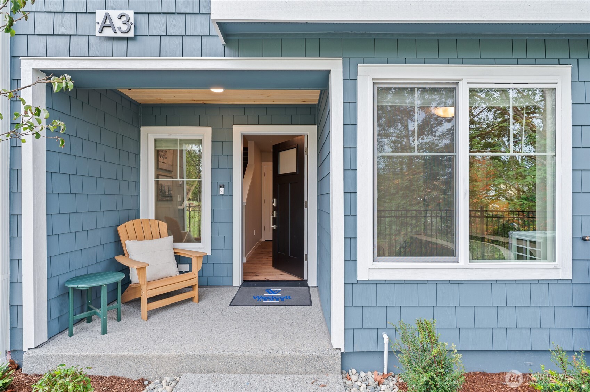
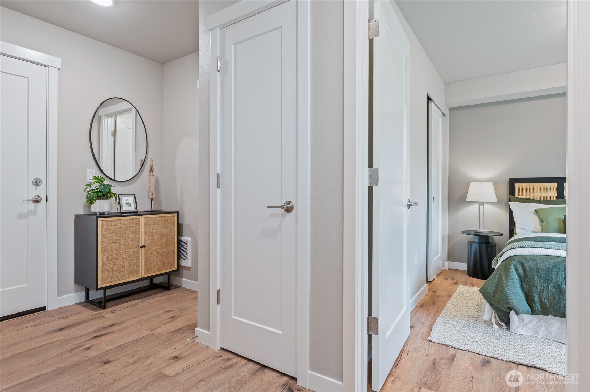
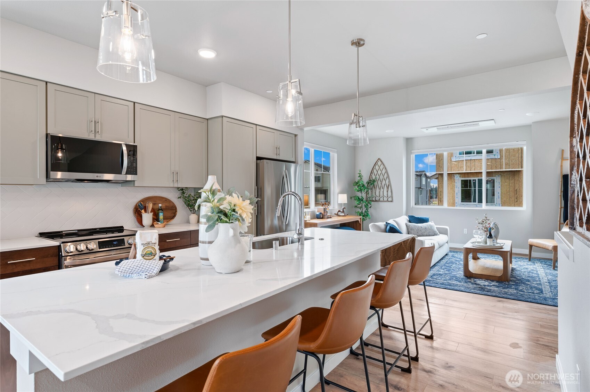
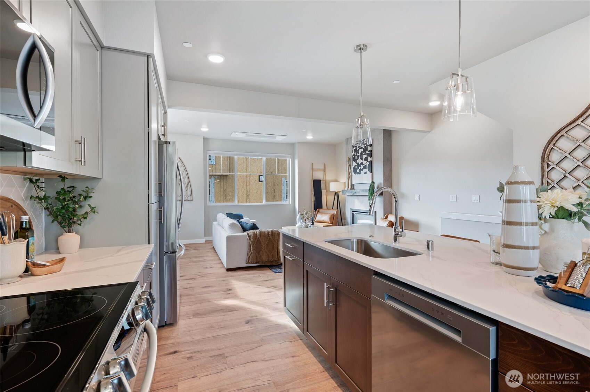
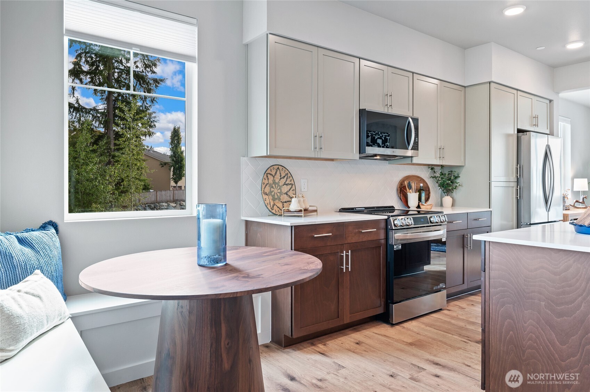
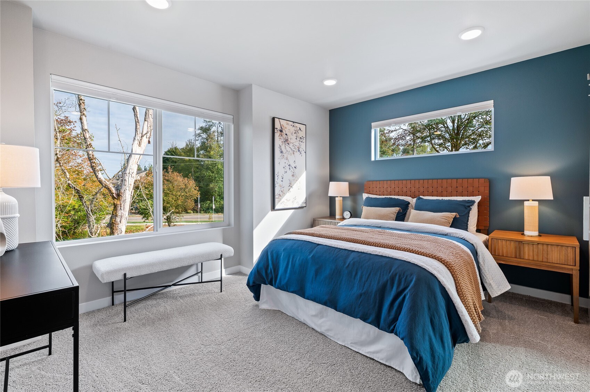
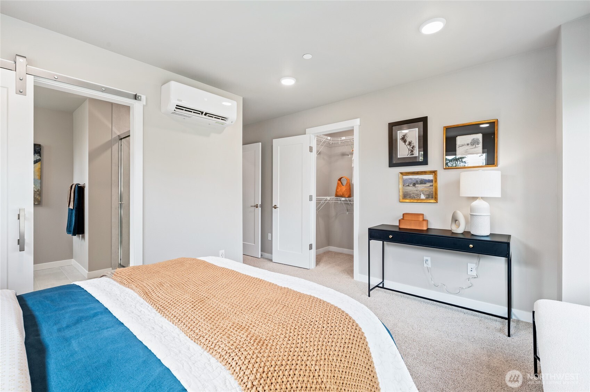
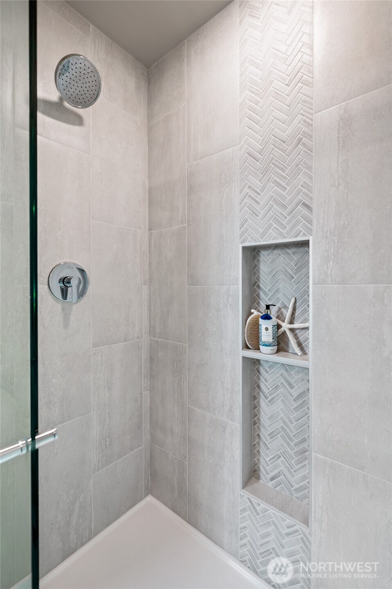
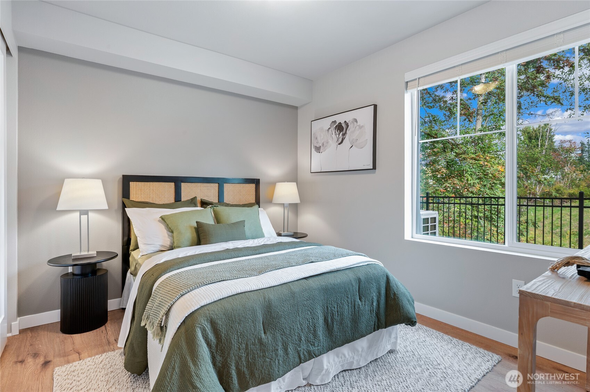
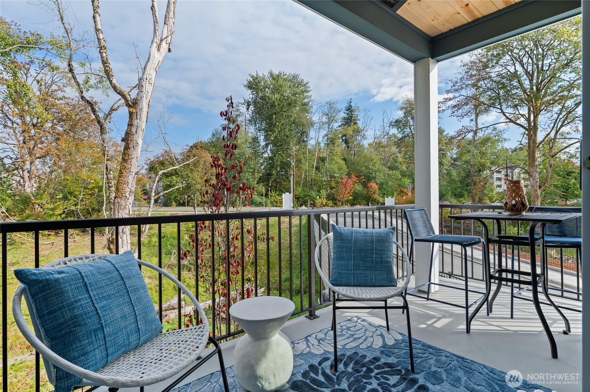
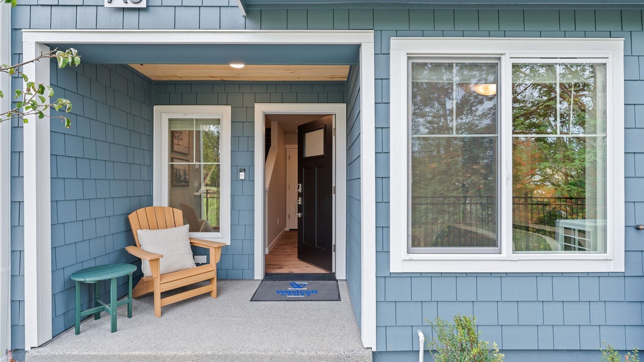
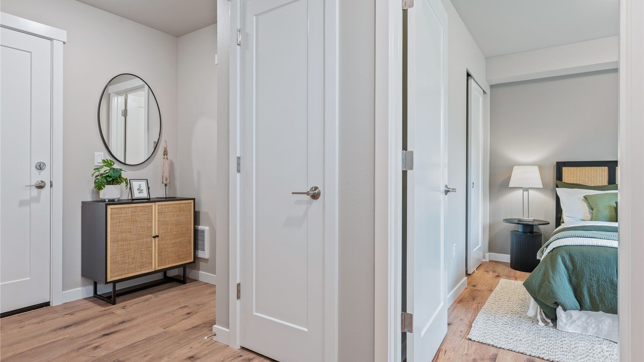
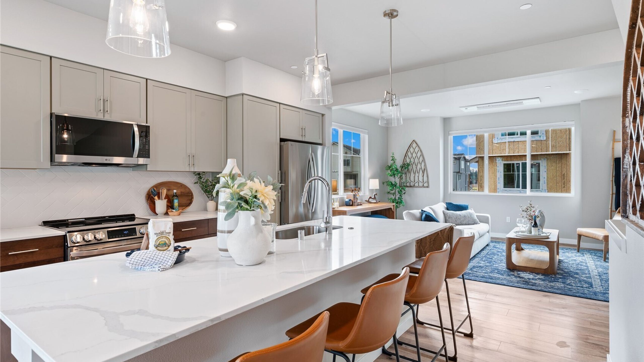
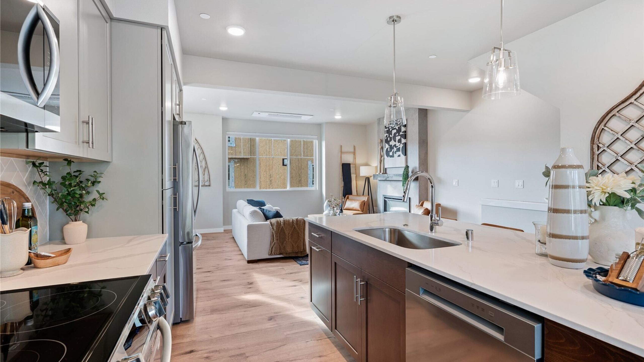
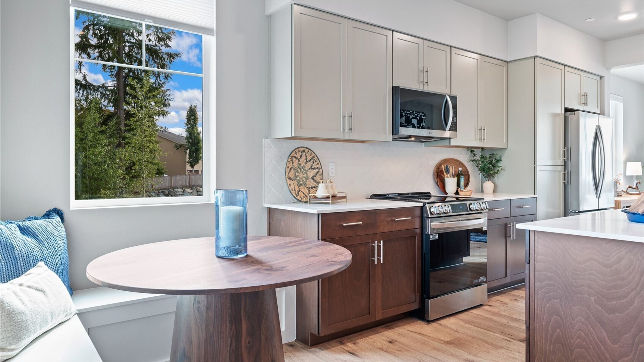
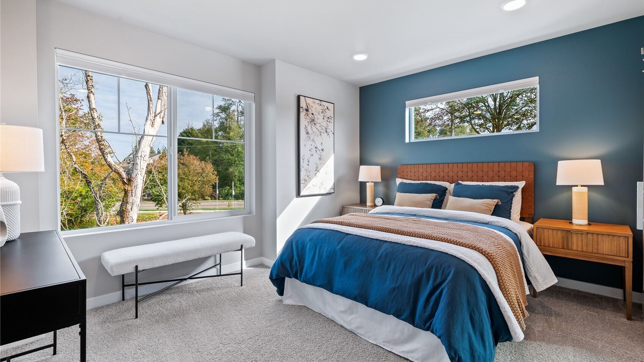
The 1,626 sq ft plan offers a flexible 3-bedroom layout with an entry-level flex space designed to adapt to your lifestyle—perfect for a home office, gym, or guest retreat. Westcott Homes makes moving easy with standards others call upgrades, including appliances, window coverings, Ring doorbell, and a garage door opener ,all included. The main level features open-concept living with a spacious kitchen island, walk-in pantry, and light-filled great room ideal for everyday living or entertaining. Special touches like a heated balcony and EV-ready car-charging outlet add modern convenience to this move-in-ready home. Community is subject to a site registration policy.