Provided by NWMLS
Listed by: 425-260-3107; kelliebatali@windermere.com; Kellie Batali; Windermere Real Estate/East

© MLS GRID. All rights reserved.
Listings courtesy of Northwest MLS as distributed by MLS GRID.
IDX information is provided exclusively for consumers' personal, noncommercial use, and may not be used for any purpose other than to identify prospective properties consumers may be interested in purchasing. The data is deemed reliable but is not guaranteed by MLS GRID. Use of MLS GRID data may be subject to an end-user license agreement prescribed by the applicable MLS, as amended from time to time.
Based on information submitted to the MLS GRID as of 16th November, 2026 10:01 PM. All data is obtained from various sources and may not have been verified by broker or MLS GRID. Supplied Open House Information is subject to change without notice. All information should be independently reviewed and verified for accuracy. Properties may or may not be listed by the office/agent presenting the information. Updated: 16th November, 2026 10:01 PM (UTC)
Listings courtesy of Northwest MLS as distributed by MLS GRID.
IDX information is provided exclusively for consumers' personal, noncommercial use, and may not be used for any purpose other than to identify prospective properties consumers may be interested in purchasing. The data is deemed reliable but is not guaranteed by MLS GRID. Use of MLS GRID data may be subject to an end-user license agreement prescribed by the applicable MLS, as amended from time to time.
Based on information submitted to the MLS GRID as of 16th November, 2026 10:01 PM. All data is obtained from various sources and may not have been verified by broker or MLS GRID. Supplied Open House Information is subject to change without notice. All information should be independently reviewed and verified for accuracy. Properties may or may not be listed by the office/agent presenting the information. Updated: 16th November, 2026 10:01 PM (UTC)
Description
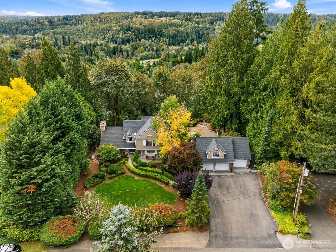
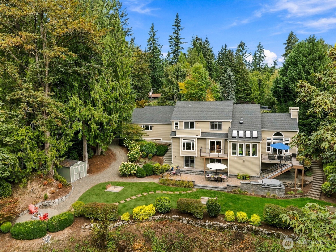
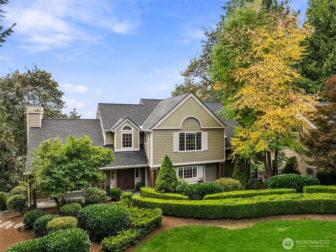
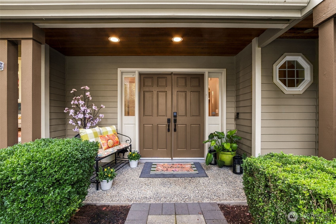
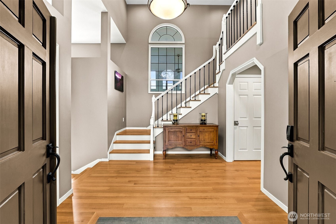
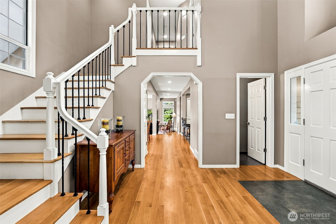
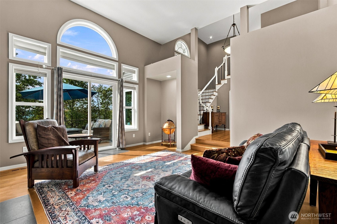
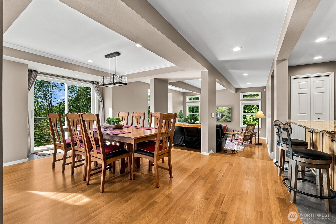
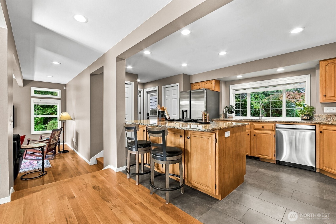
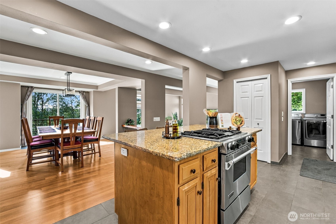
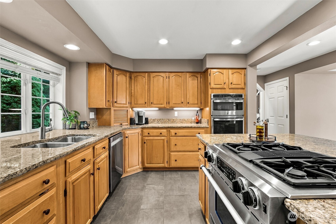
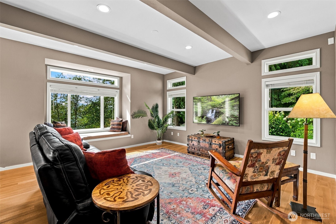
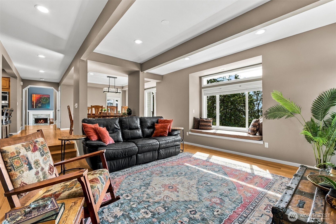
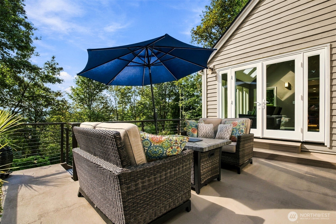
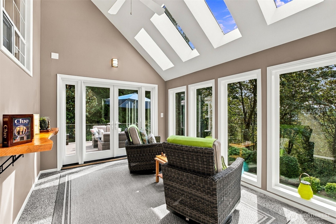
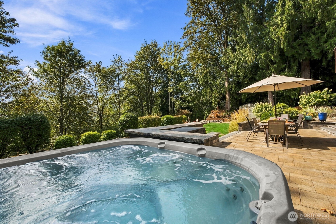
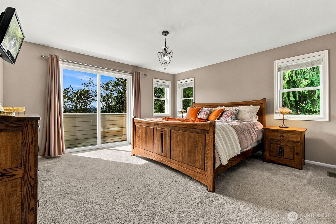
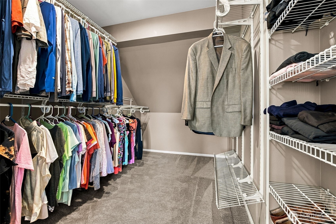
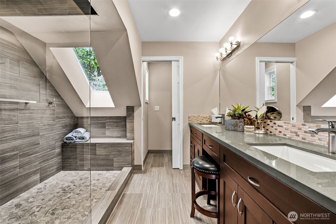
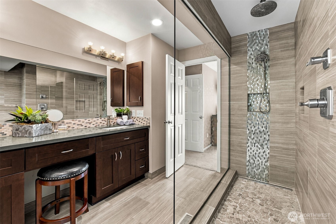
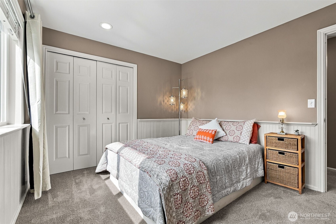
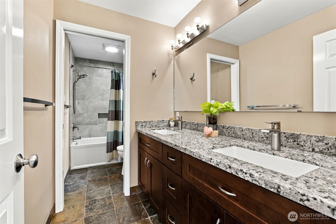
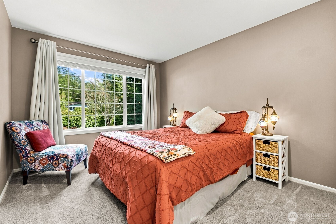
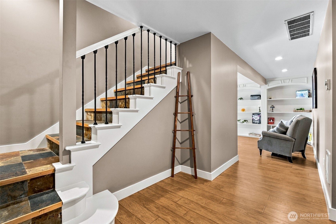
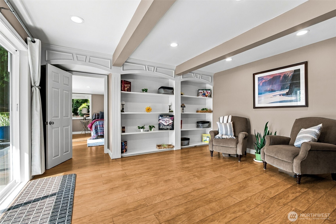
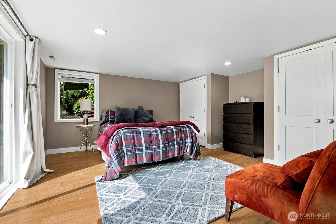
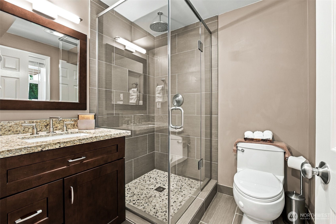
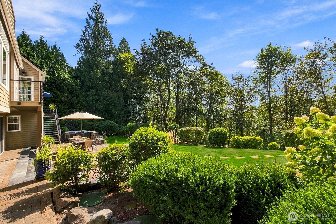
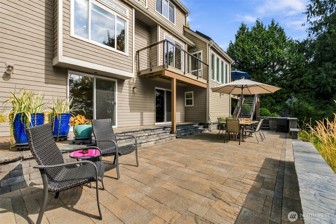
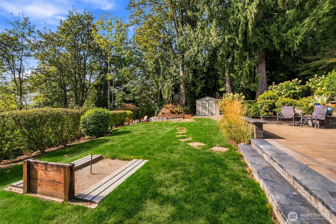
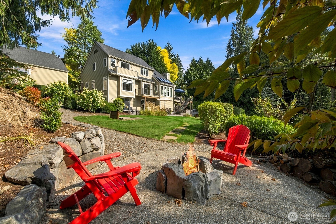
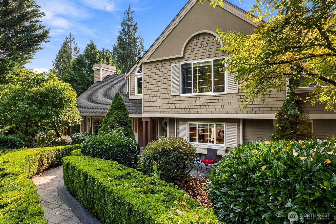
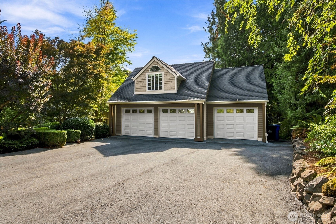
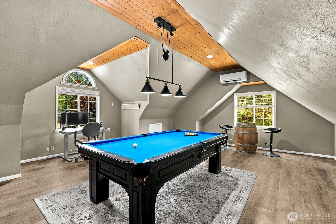
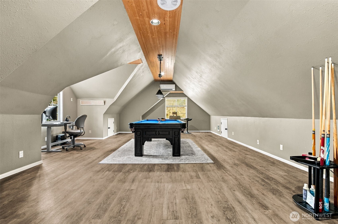
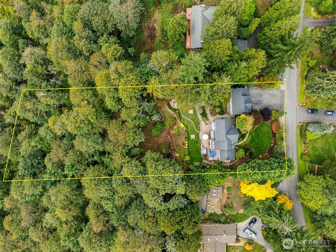
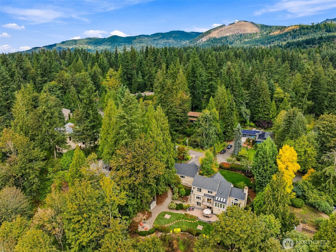
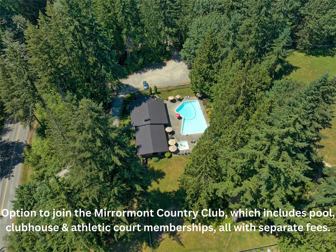
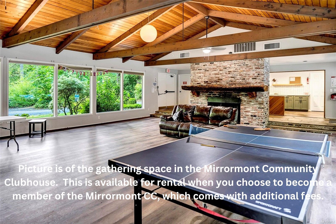
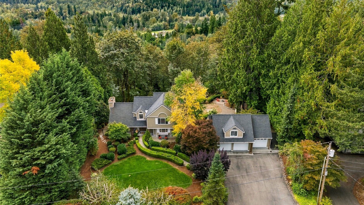
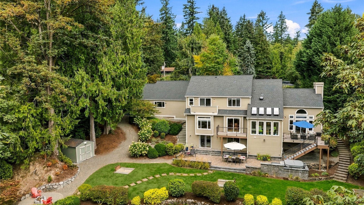
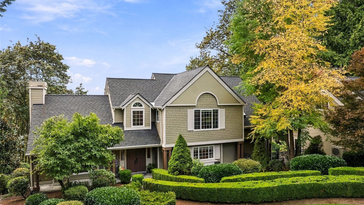
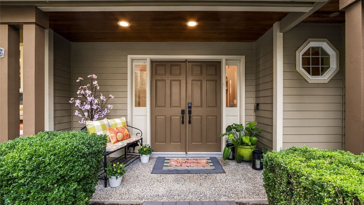
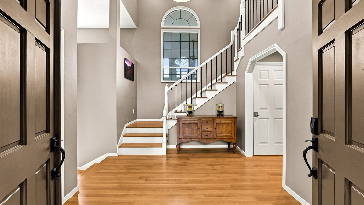
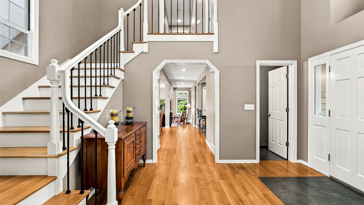
In the quiet, sunny, Southwest end Mirrormont, the unique private setting captures filtered westerly sunsets & more light than you often find beneath the neighborhood's tree canopy! This home has been thoughtfully & fully remodeled through the years, + beautifully connected to the outdoors. Dramatic 2-story entry w/hardwood floors greets you, w/an updated kitchen that is open to dining & family room areas, for ease of everyday living & perfect for entertaining. You will love the window & skylight-lined room that bridges the house & outdoors where you can watch the evening sky change through the seasons, then step outside to the deck, lower expansive paved patio & hot tub. Flat areas for big summer gatherings, evenings around the firepit, horseshoes, games—or simply a quiet place to take in the scenery. Upstairs, the primary suite includes huge walk-in closet & beautifully remodeled bath w/oversized tiled shower. Lower level creates something increasingly hard to find: genuinely flexible space. With its own family room, large bdrm + 3/4 bath & exterior doors, it's ideal for guests, adult children, or possible future ADU-style living. And don’t miss the nearly 900 sq ft detached 3-car garage just steps from the back door. Above it is a finished, 550 sq ft heated bonus room to use for home office, studio or whatever life needs next. Brand new furnace just installed! Issaquah Schools + optional community features include pool, athletic courts, & clubhouse. Social memberships too!