Provided by NWMLS
Listed by: 253-528-8860; Christina.borjeson@lennar.com; Christina Borjeson; Lennar Sales Corp.

© MLS GRID. All rights reserved.
Listings courtesy of Northwest MLS as distributed by MLS GRID.
IDX information is provided exclusively for consumers' personal, noncommercial use, and may not be used for any purpose other than to identify prospective properties consumers may be interested in purchasing. The data is deemed reliable but is not guaranteed by MLS GRID. Use of MLS GRID data may be subject to an end-user license agreement prescribed by the applicable MLS, as amended from time to time.
Based on information submitted to the MLS GRID as of 13th November, 2026 7:37 AM. All data is obtained from various sources and may not have been verified by broker or MLS GRID. Supplied Open House Information is subject to change without notice. All information should be independently reviewed and verified for accuracy. Properties may or may not be listed by the office/agent presenting the information. Updated: 13th November, 2026 7:37 AM (UTC)
Listings courtesy of Northwest MLS as distributed by MLS GRID.
IDX information is provided exclusively for consumers' personal, noncommercial use, and may not be used for any purpose other than to identify prospective properties consumers may be interested in purchasing. The data is deemed reliable but is not guaranteed by MLS GRID. Use of MLS GRID data may be subject to an end-user license agreement prescribed by the applicable MLS, as amended from time to time.
Based on information submitted to the MLS GRID as of 13th November, 2026 7:37 AM. All data is obtained from various sources and may not have been verified by broker or MLS GRID. Supplied Open House Information is subject to change without notice. All information should be independently reviewed and verified for accuracy. Properties may or may not be listed by the office/agent presenting the information. Updated: 13th November, 2026 7:37 AM (UTC)
Description
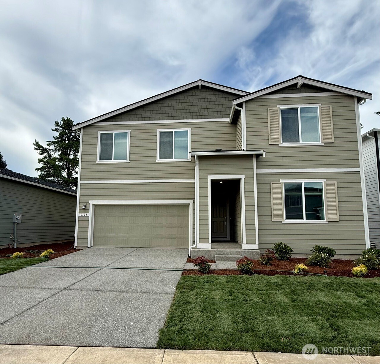
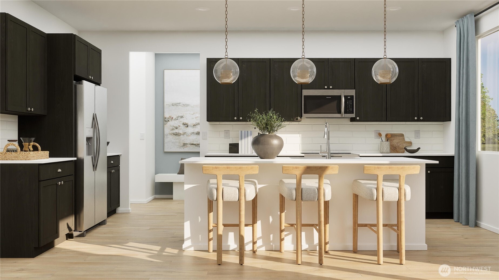
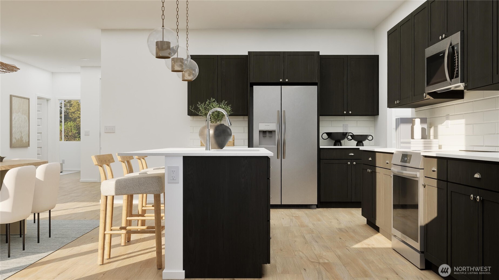
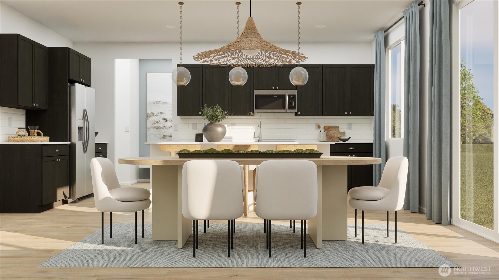
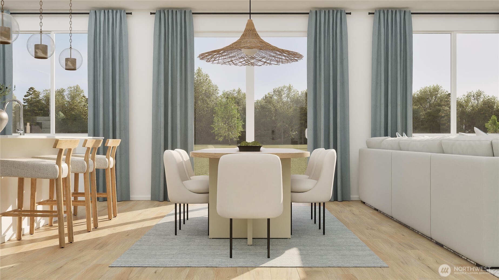
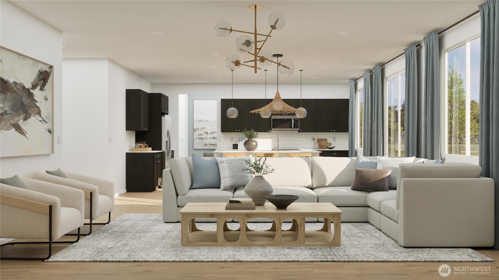
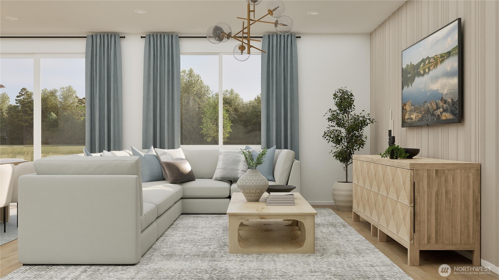
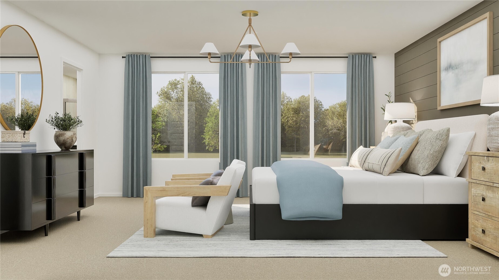
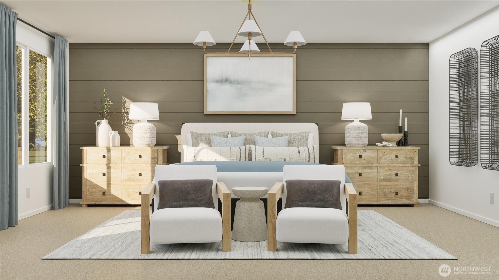
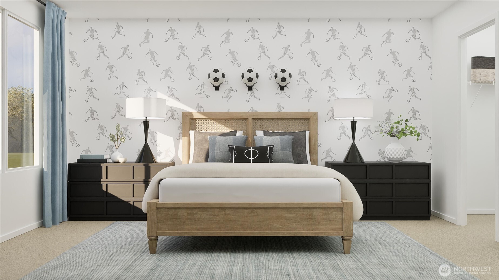
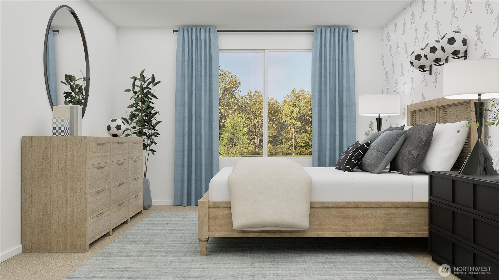
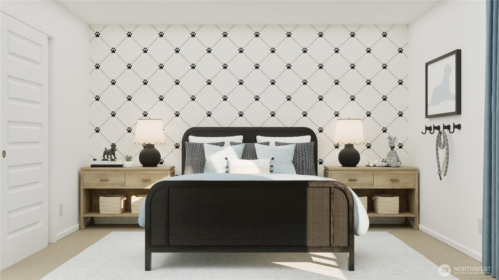
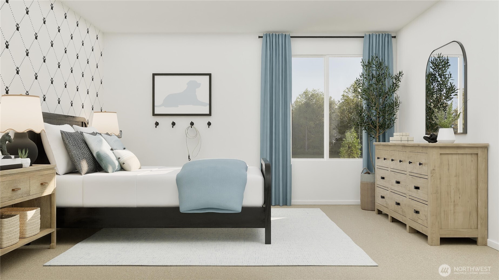
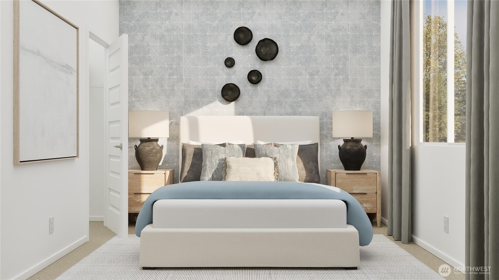
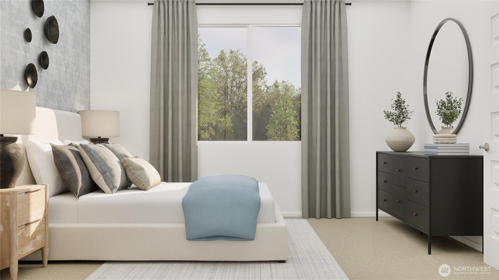
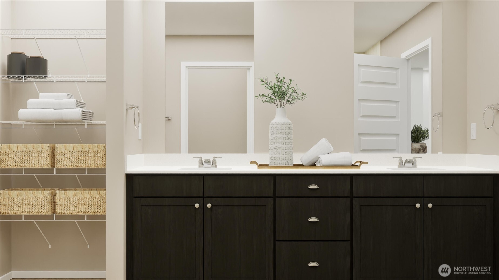
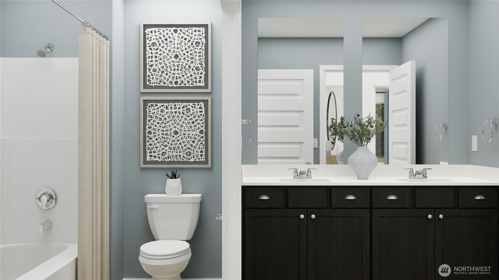
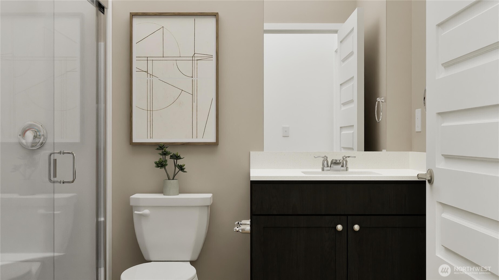
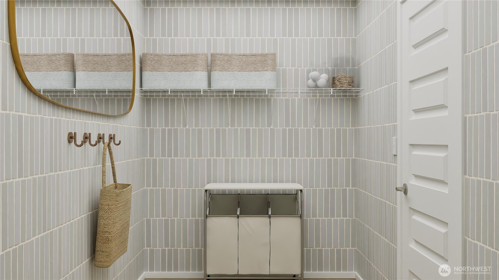
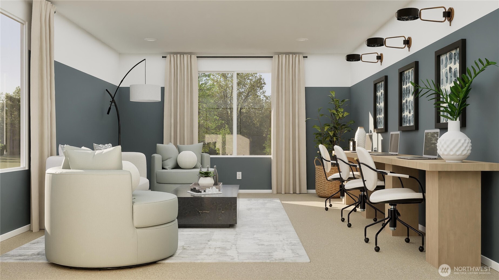
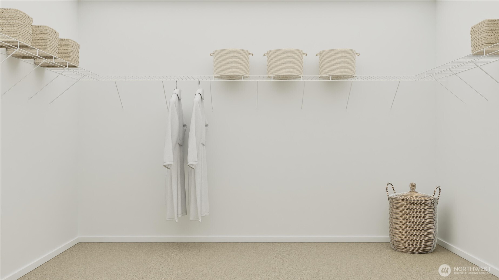
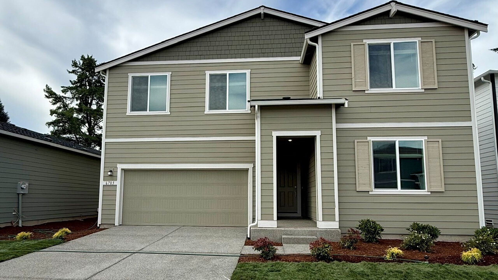
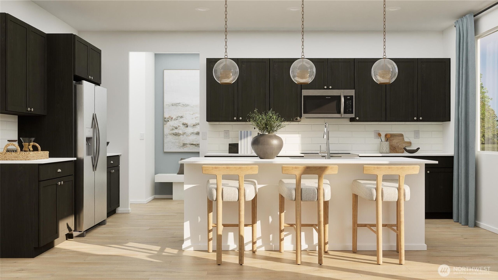
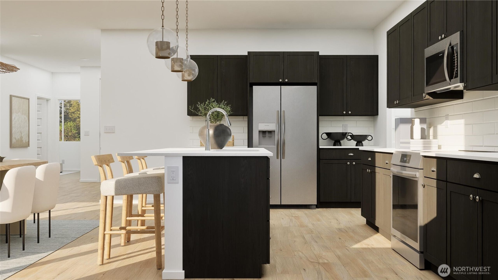
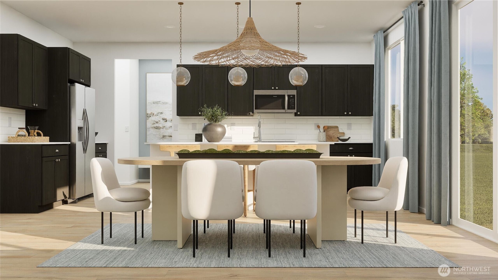
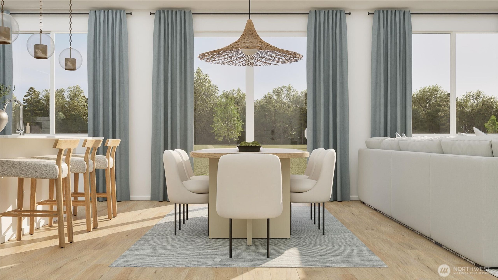
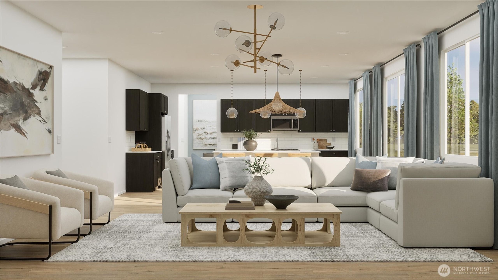
Welcome to the Laurel plan #43 at Stockbridge Meadows - a beautiful new Lennar Community. The open-concept first floor seamlessly connects the living room, dining area and gourmet kitchen, which boasts a large farmhouse-style single-basin undermount sink, quartz countertops and Samsung® stainless steel appliances. A main-level bedroom adjacent to a full bathroom offers flexible living options. Upstairs, a versatile loft invites relaxation and entertaining, complemented by two additional bedrooms and a luxurious owner’s suite complete with a generous walk-in closet and elegant bathroom with marble countertops. With energy-efficient windows, LED lighting and premium finishes throughout, this home combines style and comfort effortlessly.