Provided by NWMLS
Listed by: 206-660-3745; adambradley@kw.com; Adam Bradley; KW Greater Seattle

© MLS GRID. All rights reserved.
Listings courtesy of Northwest MLS as distributed by MLS GRID.
IDX information is provided exclusively for consumers' personal, noncommercial use, and may not be used for any purpose other than to identify prospective properties consumers may be interested in purchasing. The data is deemed reliable but is not guaranteed by MLS GRID. Use of MLS GRID data may be subject to an end-user license agreement prescribed by the applicable MLS, as amended from time to time.
Based on information submitted to the MLS GRID as of 11th November, 2026 12:58 PM. All data is obtained from various sources and may not have been verified by broker or MLS GRID. Supplied Open House Information is subject to change without notice. All information should be independently reviewed and verified for accuracy. Properties may or may not be listed by the office/agent presenting the information. Updated: 11th November, 2026 12:58 PM (UTC)
Listings courtesy of Northwest MLS as distributed by MLS GRID.
IDX information is provided exclusively for consumers' personal, noncommercial use, and may not be used for any purpose other than to identify prospective properties consumers may be interested in purchasing. The data is deemed reliable but is not guaranteed by MLS GRID. Use of MLS GRID data may be subject to an end-user license agreement prescribed by the applicable MLS, as amended from time to time.
Based on information submitted to the MLS GRID as of 11th November, 2026 12:58 PM. All data is obtained from various sources and may not have been verified by broker or MLS GRID. Supplied Open House Information is subject to change without notice. All information should be independently reviewed and verified for accuracy. Properties may or may not be listed by the office/agent presenting the information. Updated: 11th November, 2026 12:58 PM (UTC)
Description
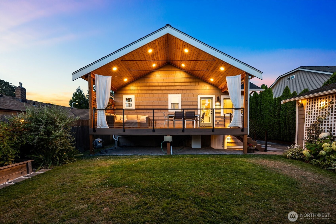
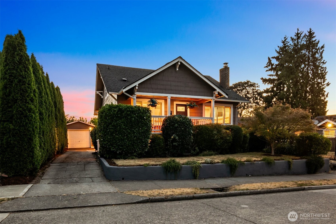
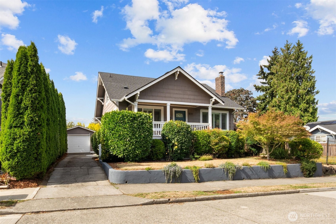
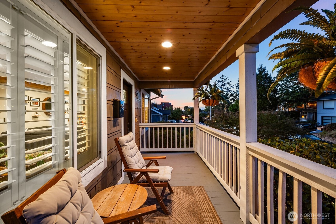
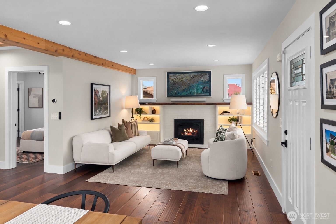
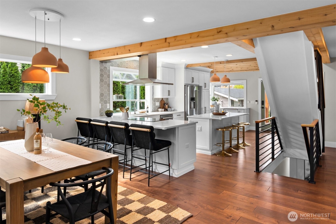
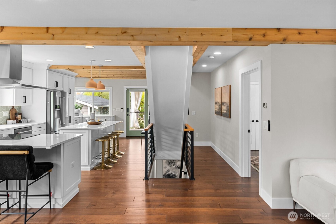
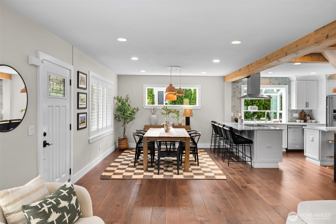
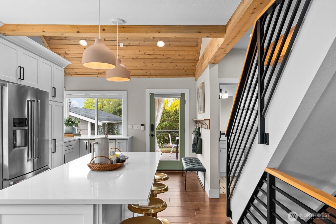
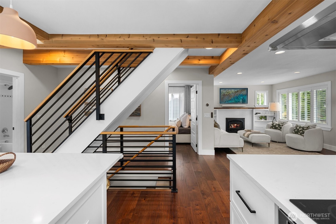
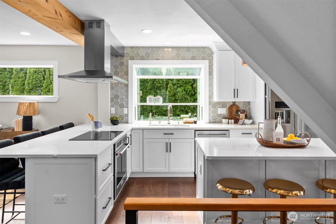
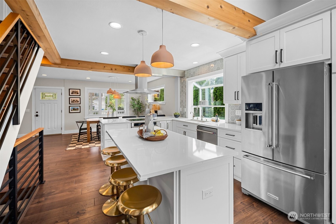
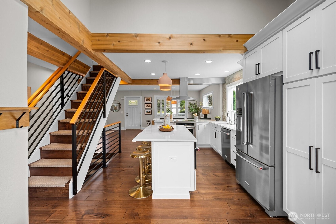
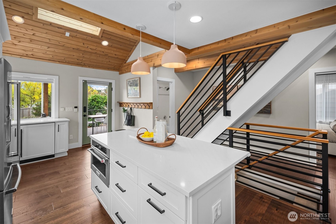
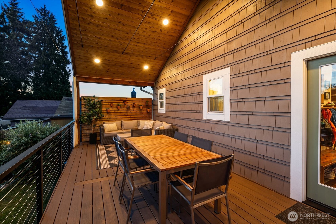
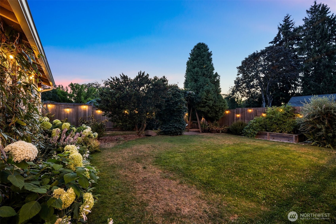
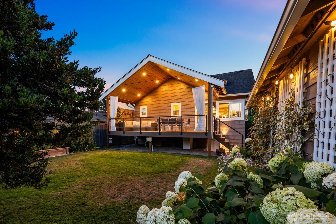
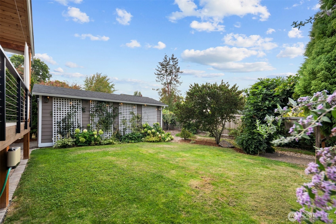
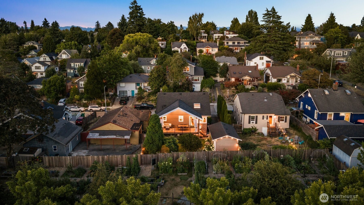
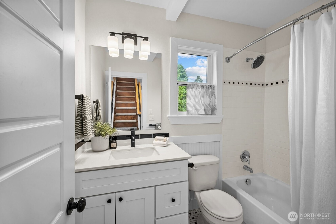
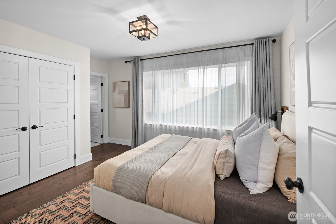
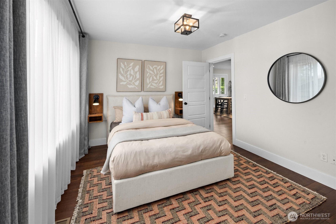
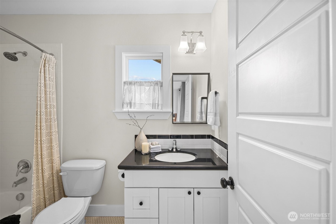
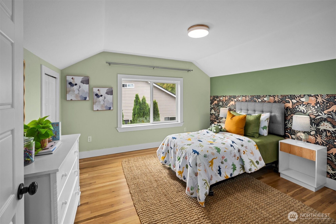
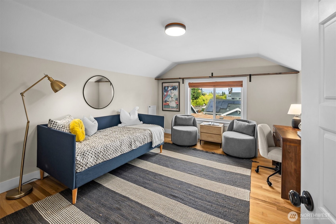
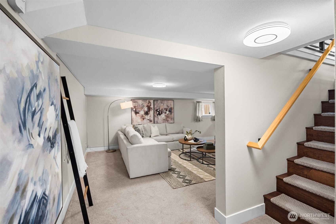
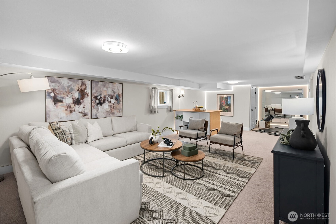
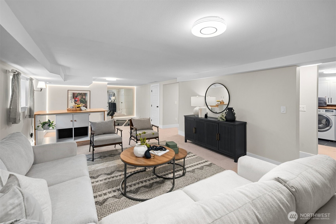
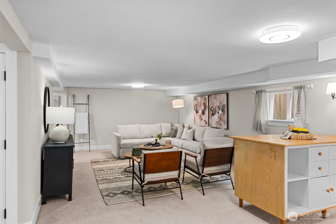
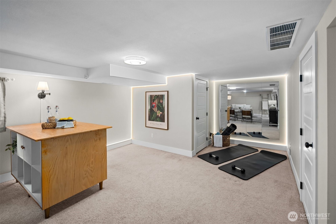
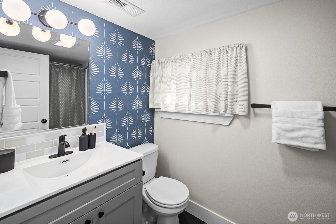
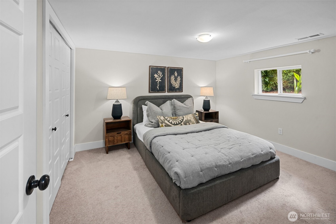
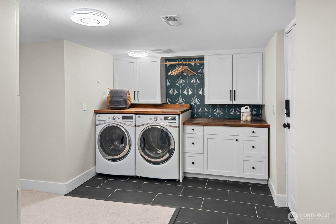
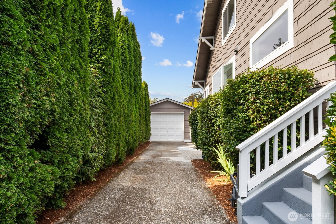
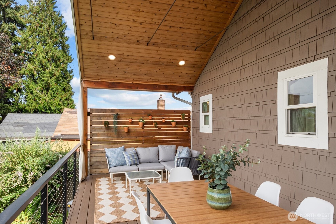
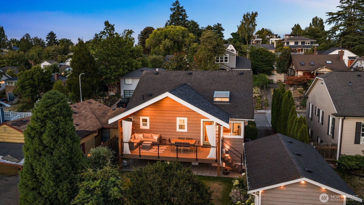
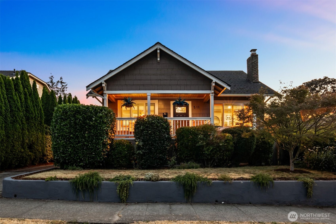
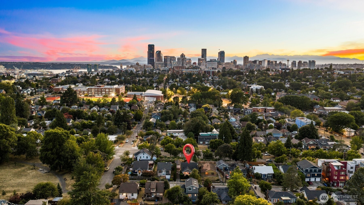
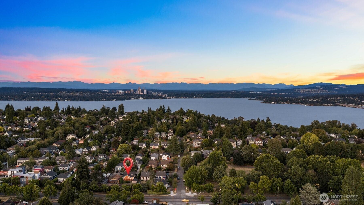
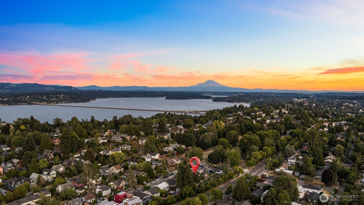
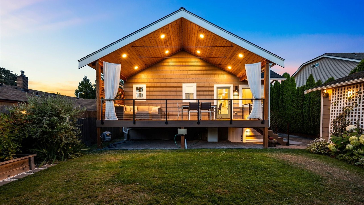
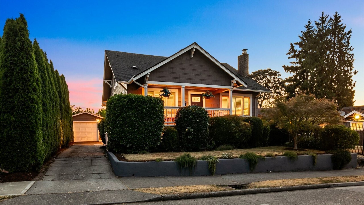
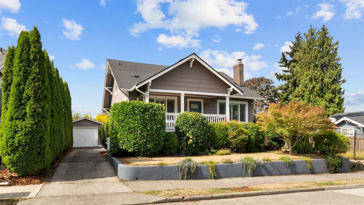
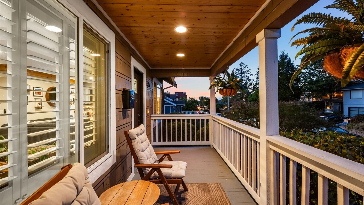
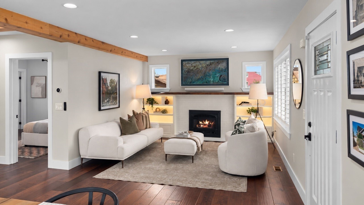
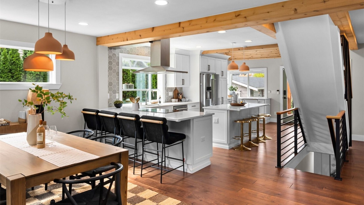
Extensively remodeled in 2021, the Seller completed the upgrades so you don't have to! Timeless Craftsman charm meets today's functionality in this fully modernized Leschi home, tucked behind a community garden and just a few doors down from Powell Barnett Park. Step inside to a light-filled main floor where the kitchen, dining, and living spaces flow beneath a soaring vaulted cedar ceiling. The chef's kitchen impresses with a generous quartz island, induction cooktop, commercial-style hood, custom cabinetry, abundant counter space with a garden window with an abundance of natural light. Hardwood floors, automatic skylight window, and a rebuilt fireplace wall with live-edge mantle add warmth and character throughout. The finished lower level, features a refreshed bath and handsome laundry space, plus a flex room ideal for guests, home office, media room, or play space. Out back, the cedar-covered deck extends your living space outdoors and overlooks a level, fenced lawn framed by mature evergreens, creating a private sanctuary for morning coffee, summer dinners, and everyday relaxation. All this, moments from the cafés, shops, and parks of Leschi and Madrona—a thoughtfully updated city retreat where privacy, warmth, and connection come naturally. Pre-inspected!