Provided by NWMLS
Listed by: 360-533-6464; tjelovich@windermere.com; Travis Jelovich; Windermere RE/Aberdeen

© MLS GRID. All rights reserved.
Listings courtesy of Northwest MLS as distributed by MLS GRID.
IDX information is provided exclusively for consumers' personal, noncommercial use, and may not be used for any purpose other than to identify prospective properties consumers may be interested in purchasing. The data is deemed reliable but is not guaranteed by MLS GRID. Use of MLS GRID data may be subject to an end-user license agreement prescribed by the applicable MLS, as amended from time to time.
Based on information submitted to the MLS GRID as of 9th November, 2026 7:31 AM. All data is obtained from various sources and may not have been verified by broker or MLS GRID. Supplied Open House Information is subject to change without notice. All information should be independently reviewed and verified for accuracy. Properties may or may not be listed by the office/agent presenting the information. Updated: 9th November, 2026 7:31 AM (UTC)
Listings courtesy of Northwest MLS as distributed by MLS GRID.
IDX information is provided exclusively for consumers' personal, noncommercial use, and may not be used for any purpose other than to identify prospective properties consumers may be interested in purchasing. The data is deemed reliable but is not guaranteed by MLS GRID. Use of MLS GRID data may be subject to an end-user license agreement prescribed by the applicable MLS, as amended from time to time.
Based on information submitted to the MLS GRID as of 9th November, 2026 7:31 AM. All data is obtained from various sources and may not have been verified by broker or MLS GRID. Supplied Open House Information is subject to change without notice. All information should be independently reviewed and verified for accuracy. Properties may or may not be listed by the office/agent presenting the information. Updated: 9th November, 2026 7:31 AM (UTC)
Description
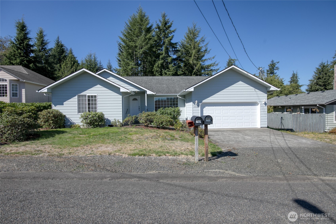
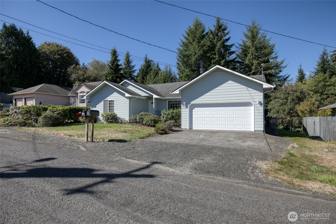
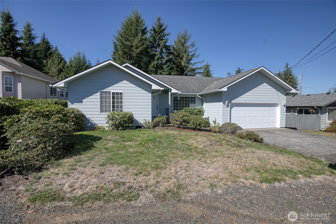
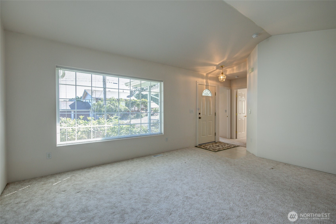
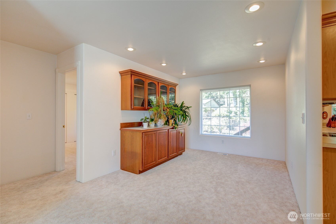
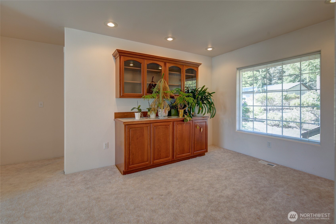
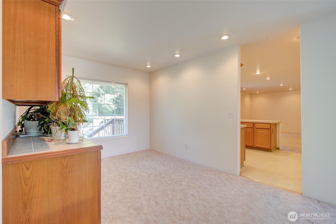
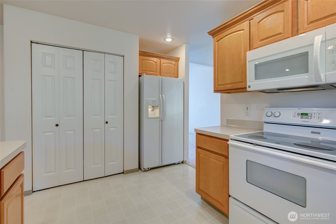
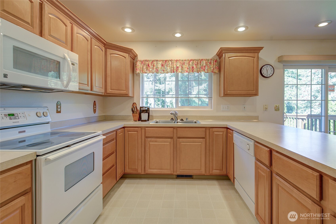
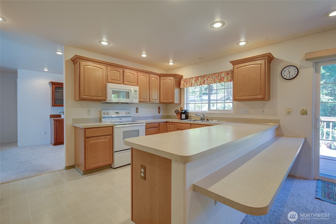
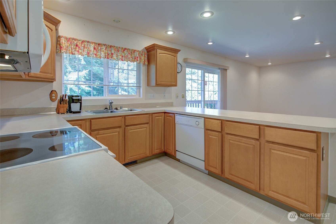
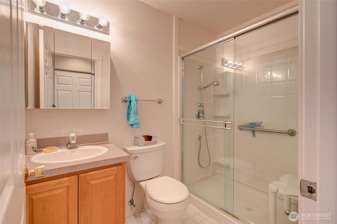
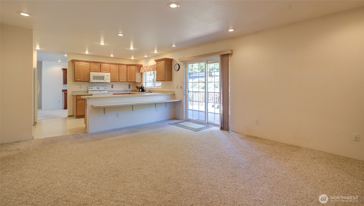
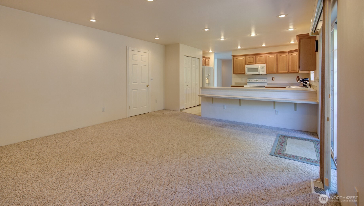
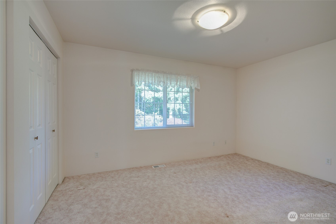
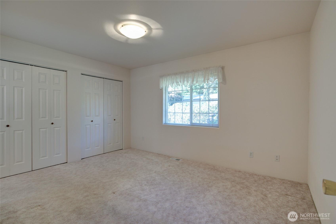
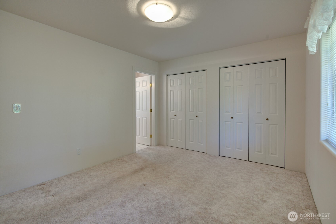
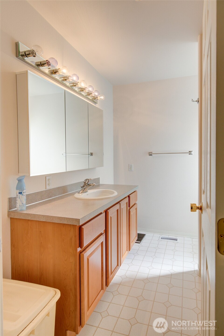
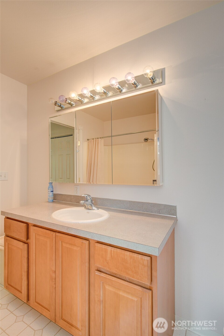
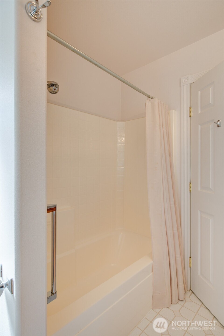
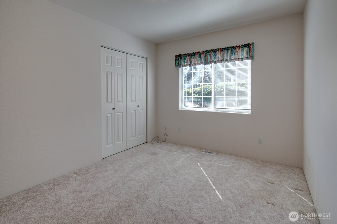
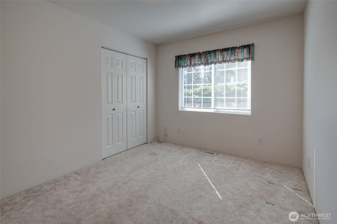
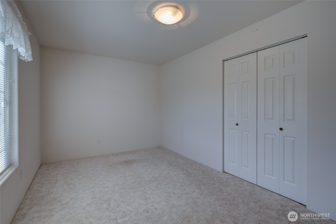
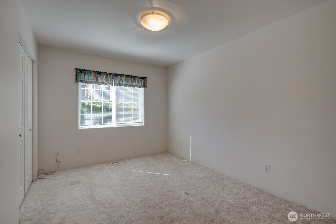
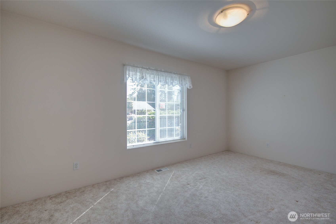
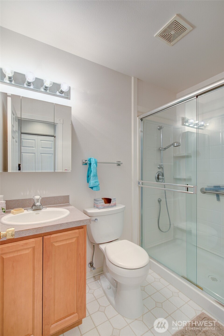
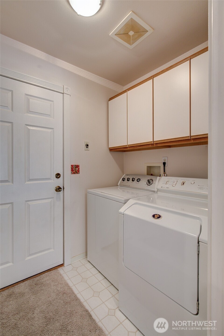
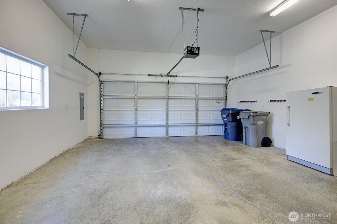
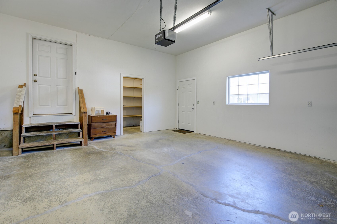
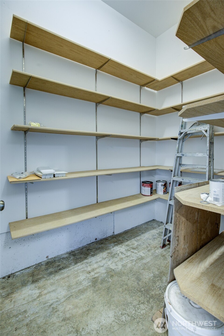
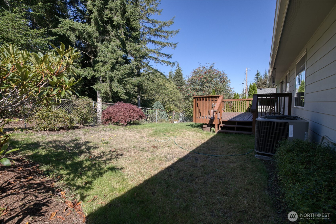
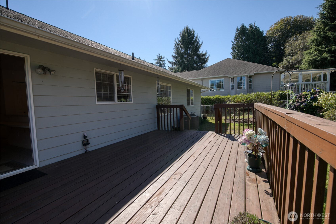
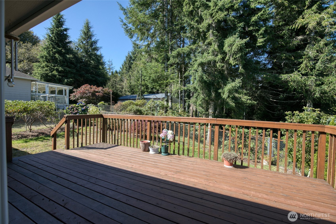
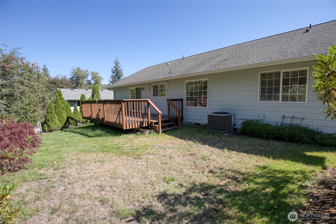
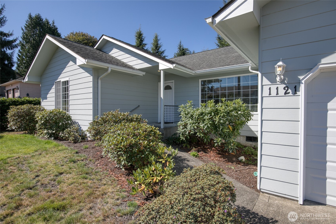
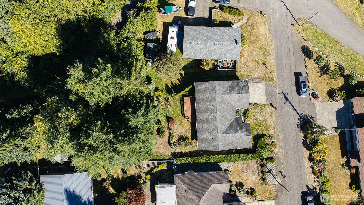
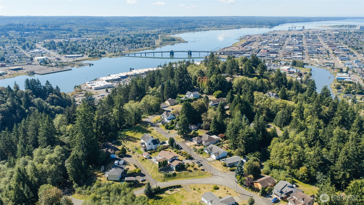
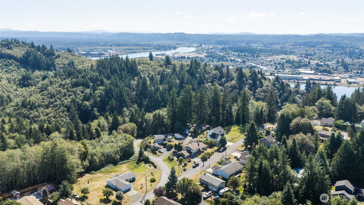
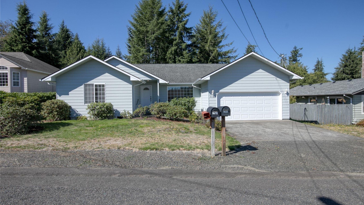
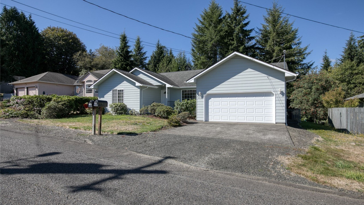
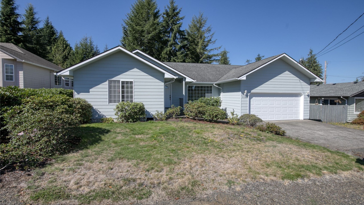
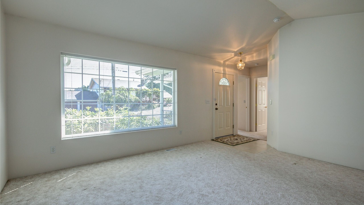
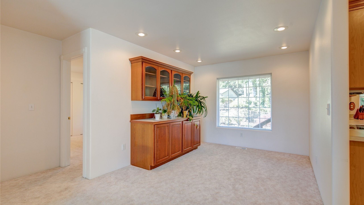
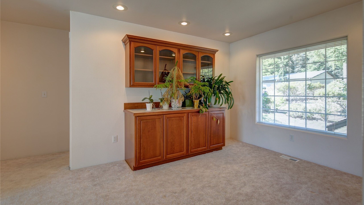
Welcoming home with a tile entry that opens into a comfortable living room featuring carpet and a vaulted ceiling. Bedroom layout includes two secondary bedrooms with carpet and closets, plus a hallway linen closet for added storage. The 3/4 bath offers vinyl flooring and a fiberglass surround. The primary bedroom includes double closets and an en-suite full bath with vinyl flooring. Dining room features a built-in cabinet and hutch. The kitchen provides an eat-in bar, white appliances, Formica countertops, vinyl flooring, and a pantry with shelving. A spacious great room/family room sits just off the kitchen with carpeted flooring and a slider leading to the back deck. Utility room with vinyl flooring and access to the attached 2-car garage. Enjoy a fully fenced backyard with mature landscaping. Home includes forced-air heat pump and durable Hardi-siding.