Provided by NWMLS
Listed by: 206-458-4290; alena@seattle4you.com; Alena Pushkina; Skyline Properties, Inc.

© MLS GRID. All rights reserved.
Listings courtesy of Northwest MLS as distributed by MLS GRID.
IDX information is provided exclusively for consumers' personal, noncommercial use, and may not be used for any purpose other than to identify prospective properties consumers may be interested in purchasing. The data is deemed reliable but is not guaranteed by MLS GRID. Use of MLS GRID data may be subject to an end-user license agreement prescribed by the applicable MLS, as amended from time to time.
Based on information submitted to the MLS GRID as of 9th November, 2026 7:31 AM. All data is obtained from various sources and may not have been verified by broker or MLS GRID. Supplied Open House Information is subject to change without notice. All information should be independently reviewed and verified for accuracy. Properties may or may not be listed by the office/agent presenting the information. Updated: 9th November, 2026 7:31 AM (UTC)
Listings courtesy of Northwest MLS as distributed by MLS GRID.
IDX information is provided exclusively for consumers' personal, noncommercial use, and may not be used for any purpose other than to identify prospective properties consumers may be interested in purchasing. The data is deemed reliable but is not guaranteed by MLS GRID. Use of MLS GRID data may be subject to an end-user license agreement prescribed by the applicable MLS, as amended from time to time.
Based on information submitted to the MLS GRID as of 9th November, 2026 7:31 AM. All data is obtained from various sources and may not have been verified by broker or MLS GRID. Supplied Open House Information is subject to change without notice. All information should be independently reviewed and verified for accuracy. Properties may or may not be listed by the office/agent presenting the information. Updated: 9th November, 2026 7:31 AM (UTC)
Description
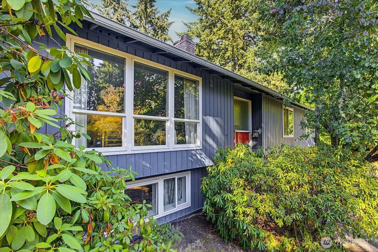
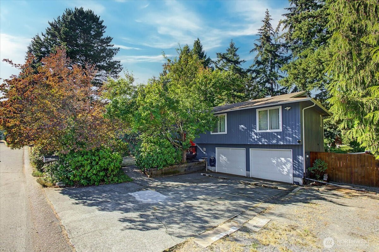
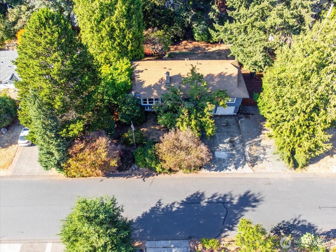
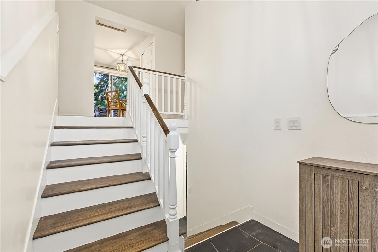
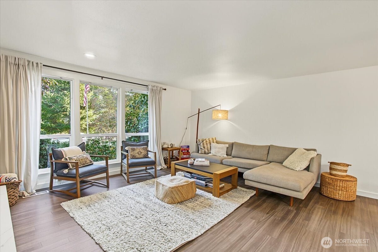
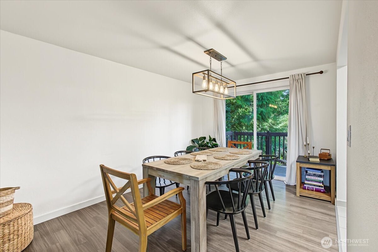
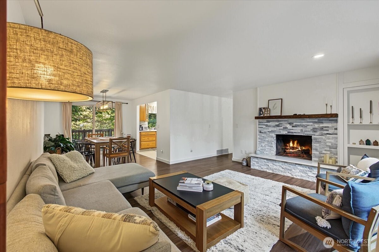
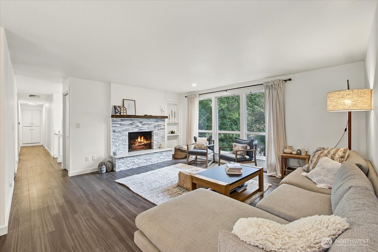
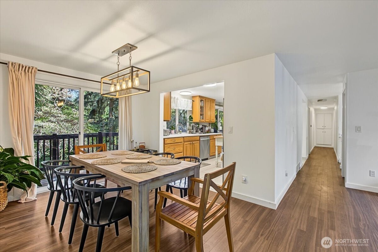
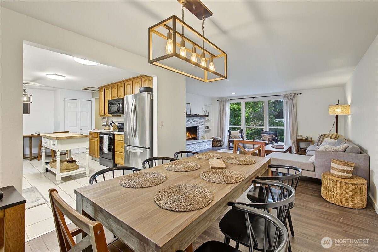
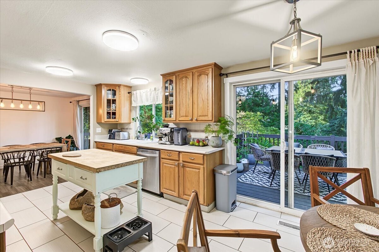
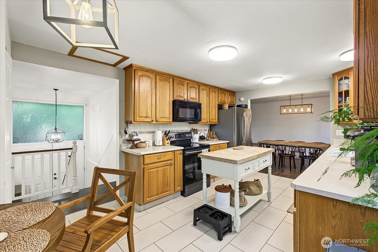
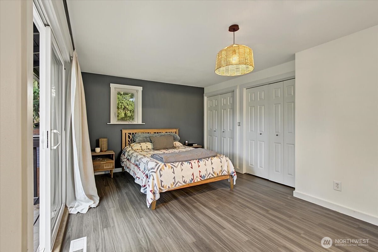
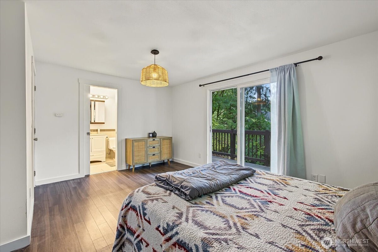
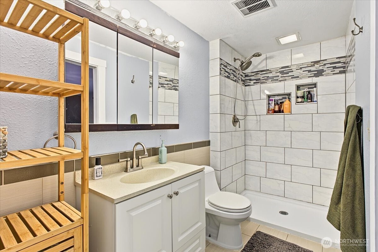
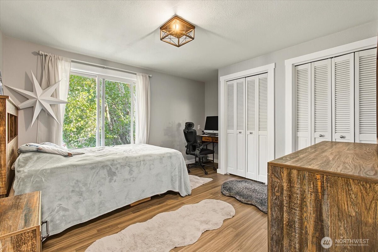
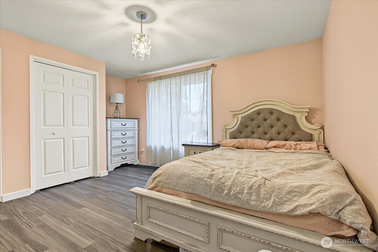
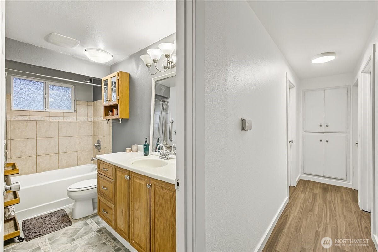
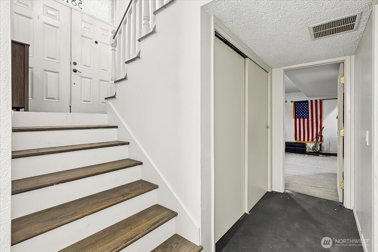
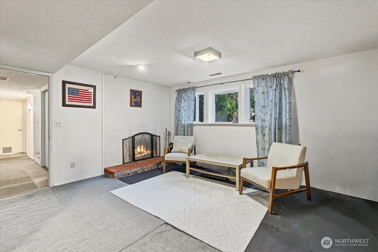
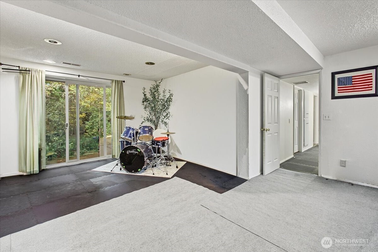
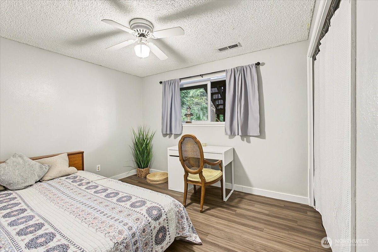
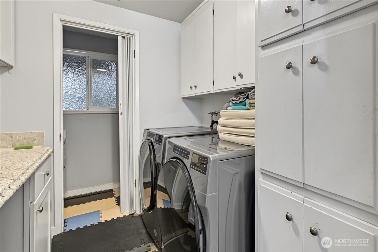
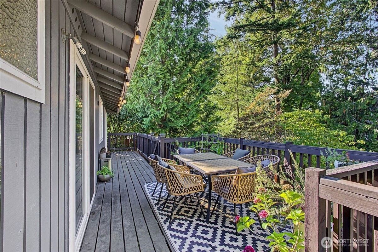
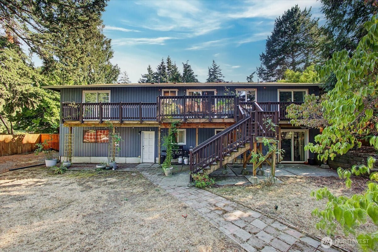
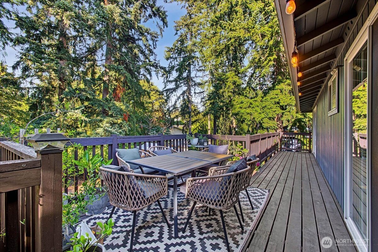
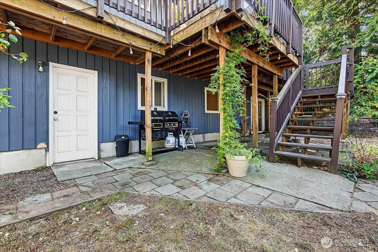
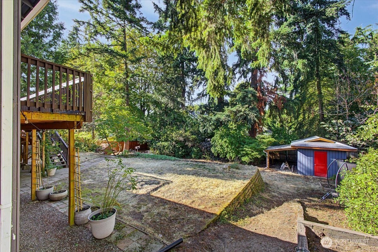
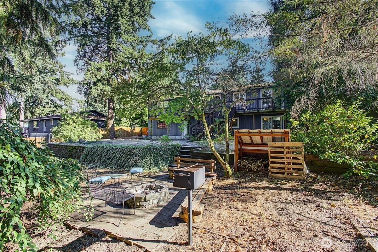
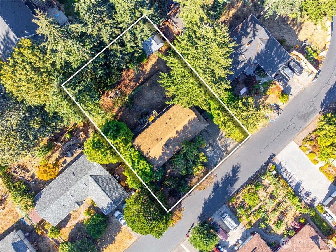
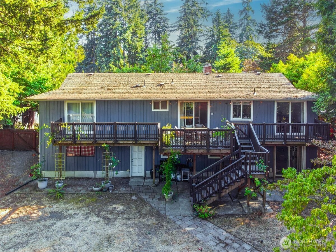
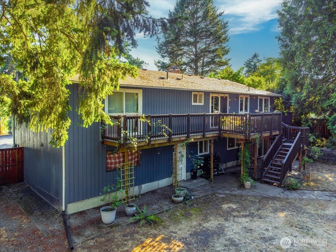
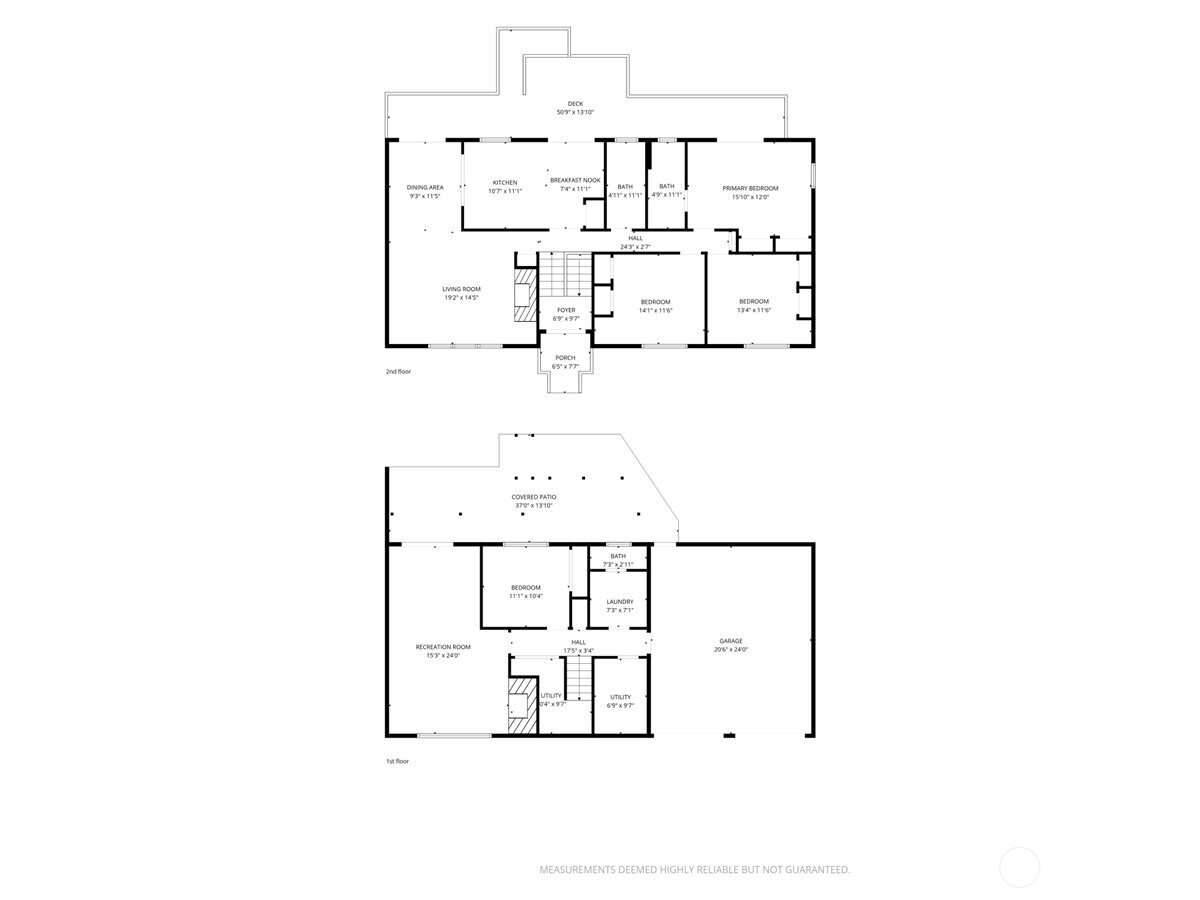
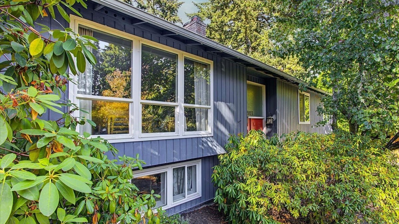
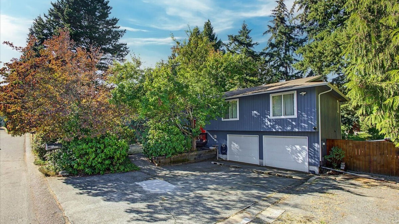
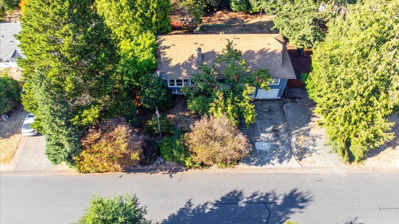
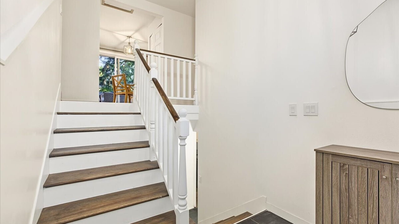
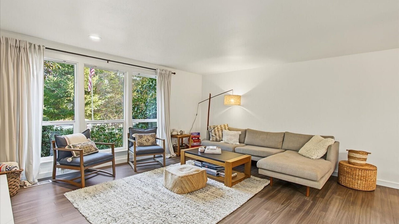
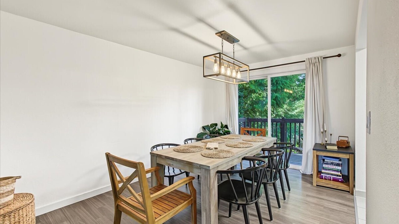
Discover this beautiful 4 bedroom 2.5 bathroom home tucked away on a quiet cul-de-sac. Spanning 2,124 sq ft, the light filled main level flows seamlessly, featuring a formal dining room, a living room centered around a cozy nicely updated fireplace. This fireplace features a unique door concealed behind the shelving, leading to a nook perfect for a safe or secure storage. The primary suite, complete with its own bathroom, is on the main floor alongside two additional bedrooms. The lower level offers a spacious family room, a fourth bedroom, and a half-bath/laundry room. Three separate glass sliders open to an expansive deck overlooking a fully-fenced, oversized backyard. This outdoor oasis boasts mature plum and apple trees, a fire pit, garden space, a storage shed, and a swing gate for secure RV or boat parking. Enjoy peaceful living near the natural beauty of the Hylebos Creek habitat, all with quick access to excellent Fife schools, local shopping, and dining.