Provided by NWMLS
Listed by: 909-833-5951; realtormichelle927@gmail.com; Michelle Gulka; Windermere Sequim East

© MLS GRID. All rights reserved.
Listings courtesy of Northwest MLS as distributed by MLS GRID.
IDX information is provided exclusively for consumers' personal, noncommercial use, and may not be used for any purpose other than to identify prospective properties consumers may be interested in purchasing. The data is deemed reliable but is not guaranteed by MLS GRID. Use of MLS GRID data may be subject to an end-user license agreement prescribed by the applicable MLS, as amended from time to time.
Based on information submitted to the MLS GRID as of 13th November, 2026 9:54 PM. All data is obtained from various sources and may not have been verified by broker or MLS GRID. Supplied Open House Information is subject to change without notice. All information should be independently reviewed and verified for accuracy. Properties may or may not be listed by the office/agent presenting the information. Updated: 13th November, 2026 9:54 PM (UTC)
Listings courtesy of Northwest MLS as distributed by MLS GRID.
IDX information is provided exclusively for consumers' personal, noncommercial use, and may not be used for any purpose other than to identify prospective properties consumers may be interested in purchasing. The data is deemed reliable but is not guaranteed by MLS GRID. Use of MLS GRID data may be subject to an end-user license agreement prescribed by the applicable MLS, as amended from time to time.
Based on information submitted to the MLS GRID as of 13th November, 2026 9:54 PM. All data is obtained from various sources and may not have been verified by broker or MLS GRID. Supplied Open House Information is subject to change without notice. All information should be independently reviewed and verified for accuracy. Properties may or may not be listed by the office/agent presenting the information. Updated: 13th November, 2026 9:54 PM (UTC)
Description
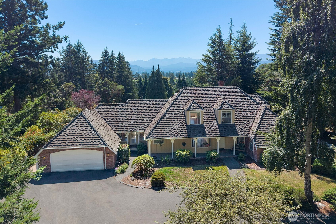
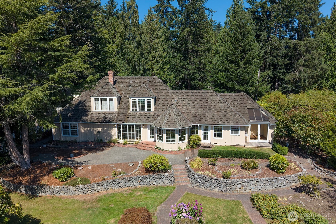
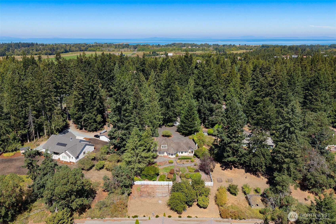
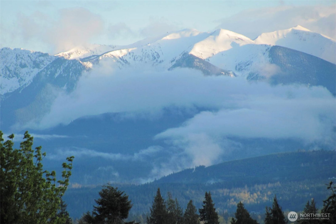
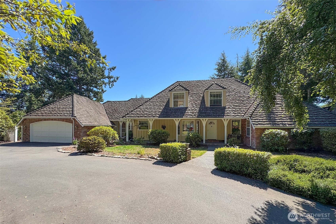
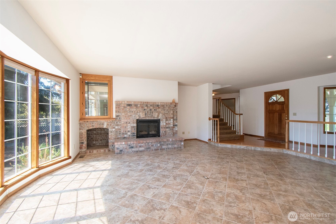
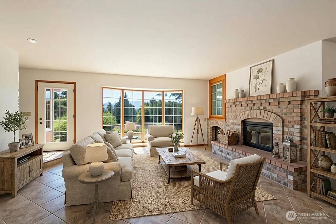
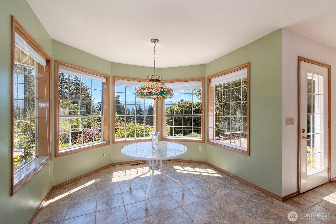
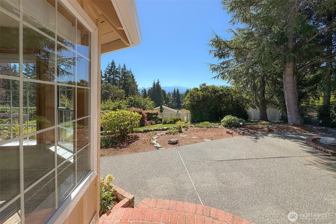
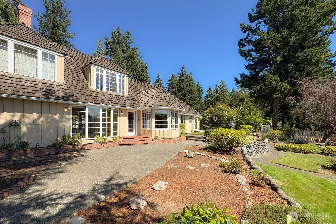
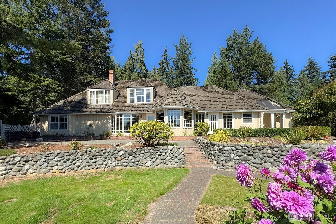
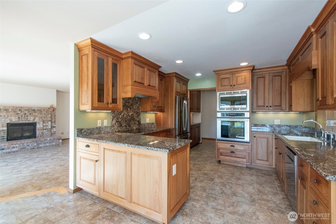
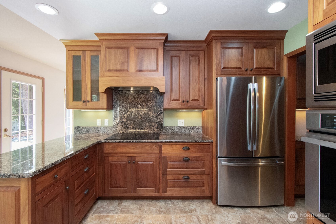
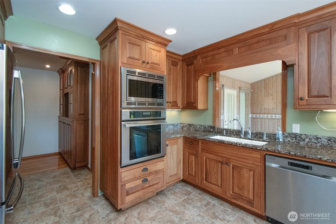
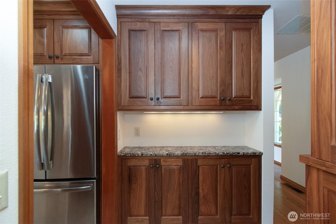
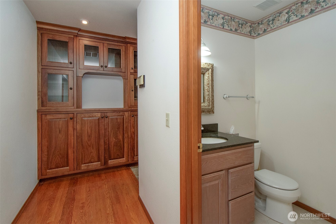
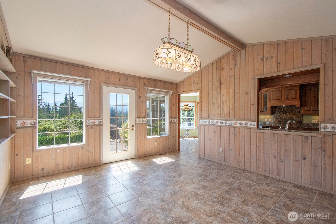
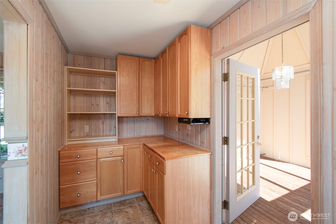
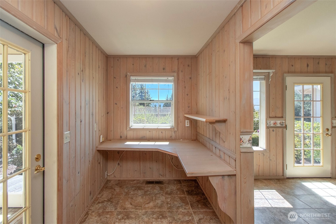
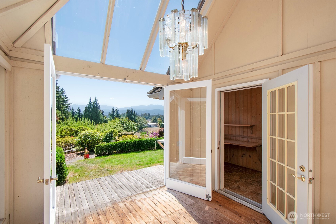
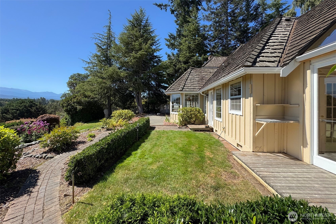
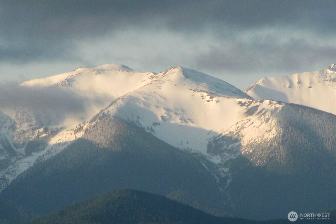
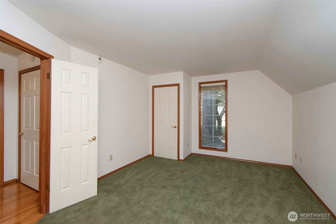
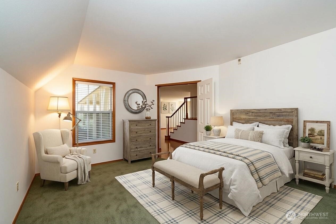
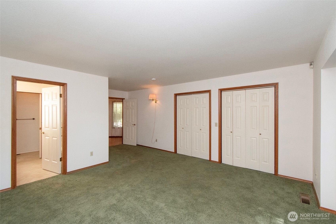
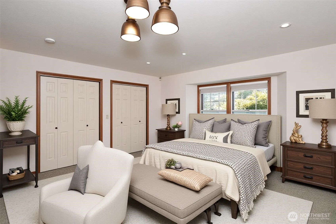
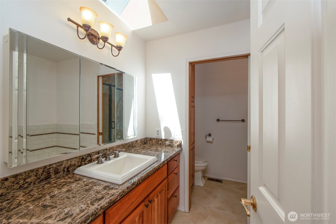
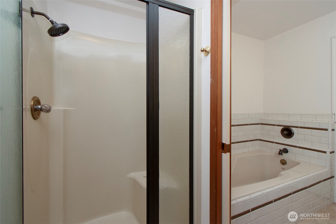
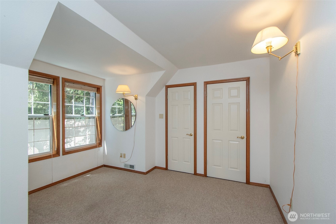
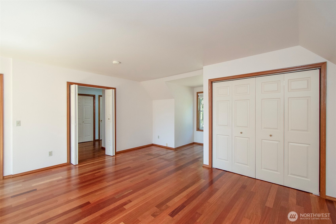
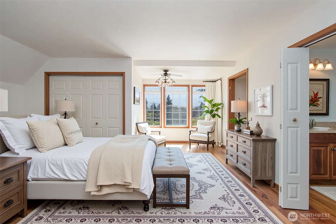
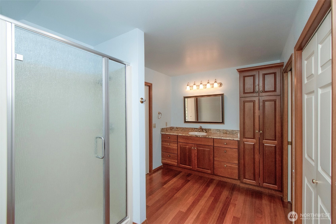
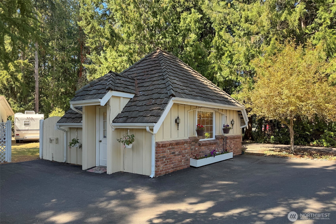
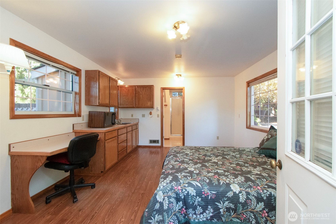
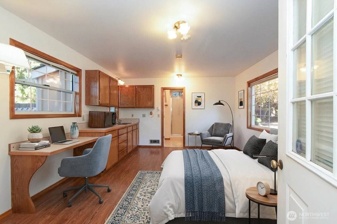
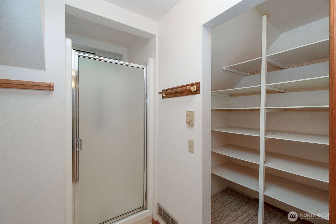
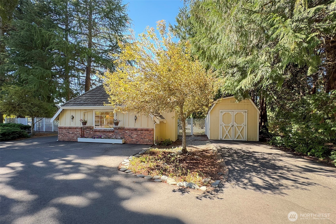
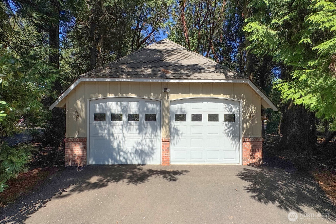
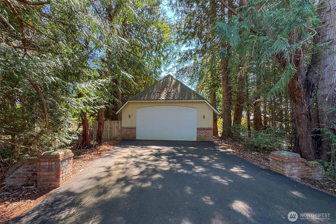
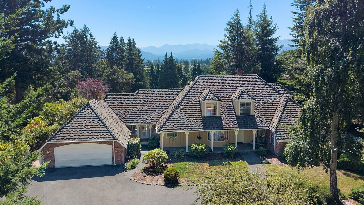
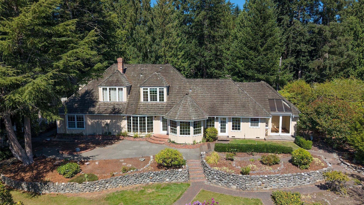
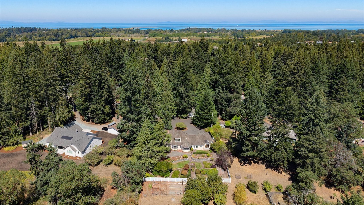
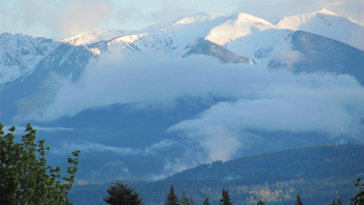
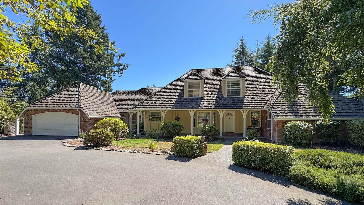
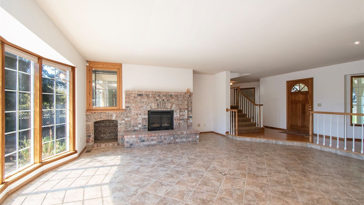
Storybook charm, timeless craftsmanship and extraordinary versatility await in this custom Highlander-built home on a beautiful established 0.81-acre property near the Dungeness River and trails. A private wooded entrance and circular driveway welcome you to mature gardens, covered porches, cedar board-and-batten siding, wood-shake roof and brick accents. Inside, distinctive architecture and quality craftsmanship shine throughout. The 2809-sf, 4-bedroom, 3-bath home offers two spacious primary suites, including one on the main level. The living room features a bay window with Olympic Mountain views and brick fireplace with exterior wood-box access. The chef’s kitchen features custom Jesse Bay American walnut cabinetry, butler’s pantry, granite counters and stainless appliances. A turreted dining/breakfast nook leads to a pine-paneled family/dining room with vaulted ceiling, separate built-in office and 132-sf enclosed sunny deck. South-facing windows capture mountain views across terraced gardens, winding paths, mature landscaping, fruit orchard, and patio. A 332-sf 1-bedroom ADU/studio offers a shower, toilet, cabinetry, walk-in closet, and sink in the living area—ideal for guests, multigenerational living or creative space. A detached garage brings total garage space to 1,176 sf. RV water & dump station, insulated garden shed and abundant parking add convenience. Recent updates include exterior paint, gutters and a newly paved asphalt driveway. A truly distinctive property!