Provided by NWMLS
Listed by: 509-989-8504; solomon@garymann.com; Solomon Ulyanchuk; BHGRE Gary Mann Realty

© MLS GRID. All rights reserved.
Listings courtesy of Northwest MLS as distributed by MLS GRID.
IDX information is provided exclusively for consumers' personal, noncommercial use, and may not be used for any purpose other than to identify prospective properties consumers may be interested in purchasing. The data is deemed reliable but is not guaranteed by MLS GRID. Use of MLS GRID data may be subject to an end-user license agreement prescribed by the applicable MLS, as amended from time to time.
Based on information submitted to the MLS GRID as of 13th November, 2026 9:54 PM. All data is obtained from various sources and may not have been verified by broker or MLS GRID. Supplied Open House Information is subject to change without notice. All information should be independently reviewed and verified for accuracy. Properties may or may not be listed by the office/agent presenting the information. Updated: 13th November, 2026 9:54 PM (UTC)
Listings courtesy of Northwest MLS as distributed by MLS GRID.
IDX information is provided exclusively for consumers' personal, noncommercial use, and may not be used for any purpose other than to identify prospective properties consumers may be interested in purchasing. The data is deemed reliable but is not guaranteed by MLS GRID. Use of MLS GRID data may be subject to an end-user license agreement prescribed by the applicable MLS, as amended from time to time.
Based on information submitted to the MLS GRID as of 13th November, 2026 9:54 PM. All data is obtained from various sources and may not have been verified by broker or MLS GRID. Supplied Open House Information is subject to change without notice. All information should be independently reviewed and verified for accuracy. Properties may or may not be listed by the office/agent presenting the information. Updated: 13th November, 2026 9:54 PM (UTC)
Description
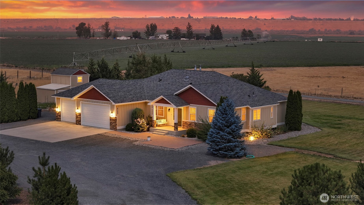
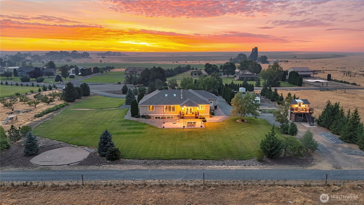
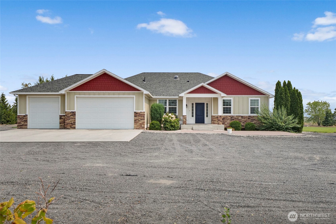
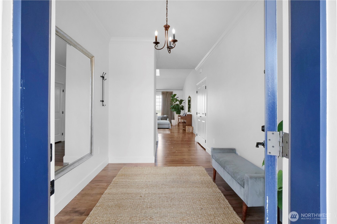
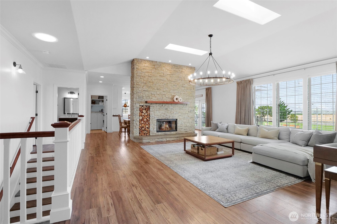
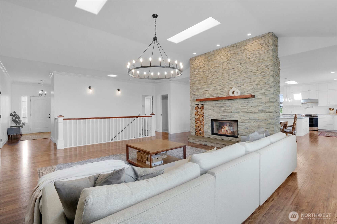
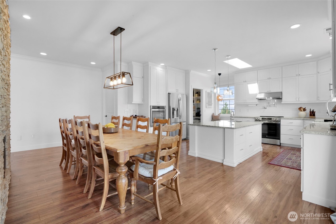
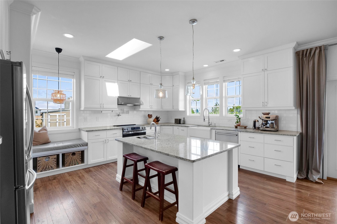
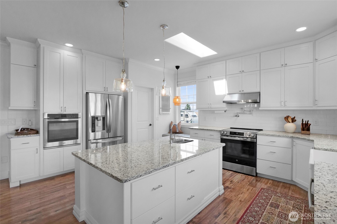
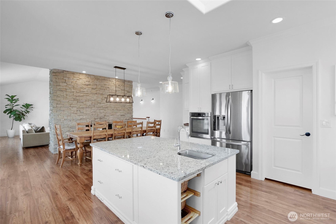
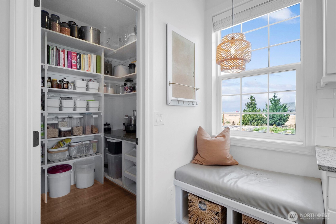
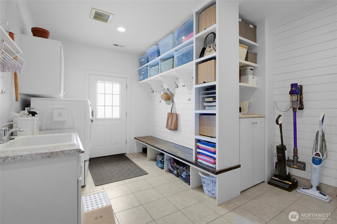
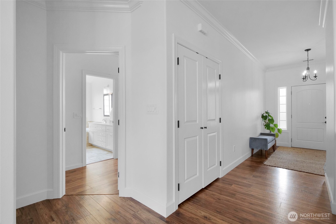
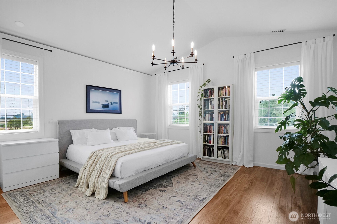
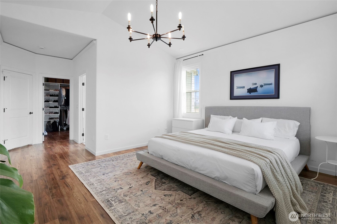
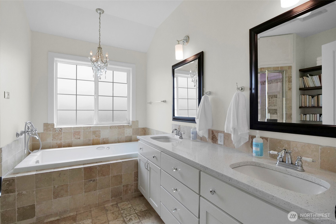
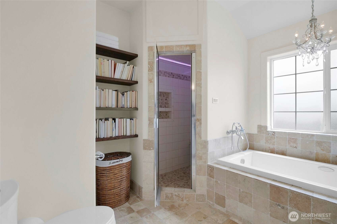
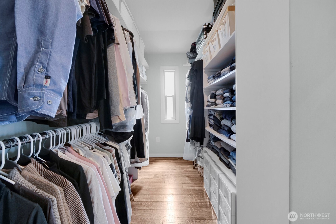
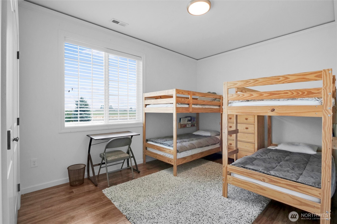
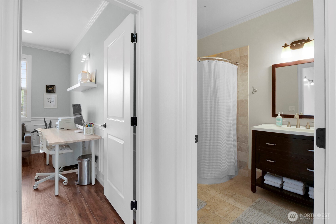
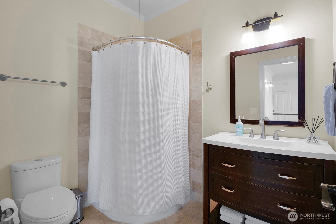
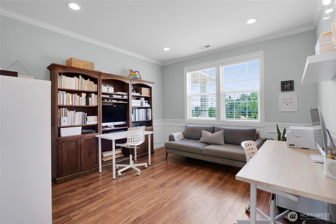
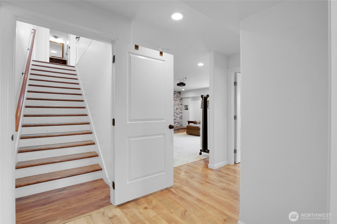
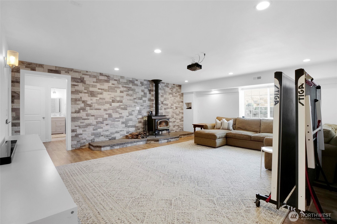
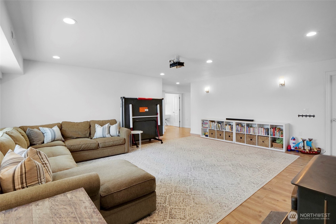
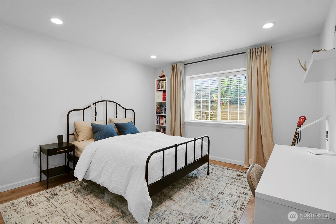
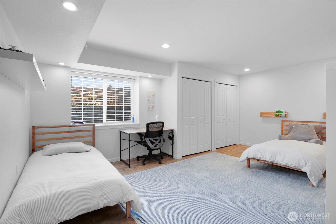
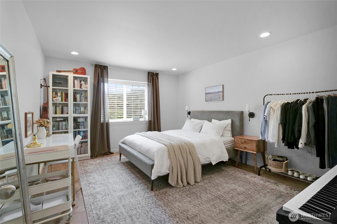
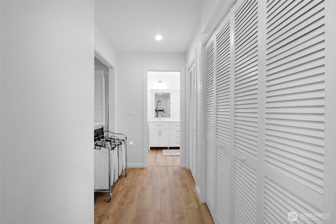
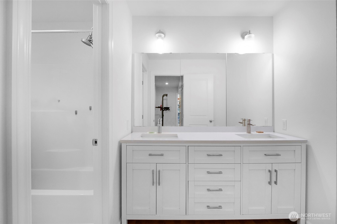
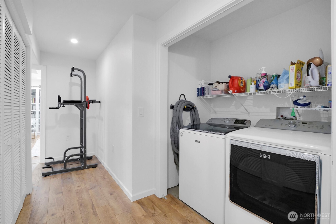
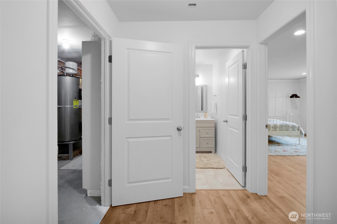
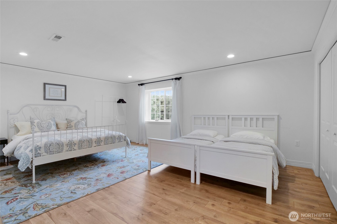
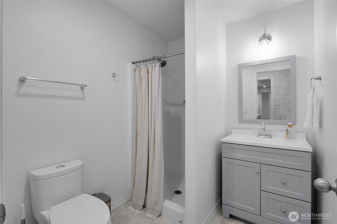
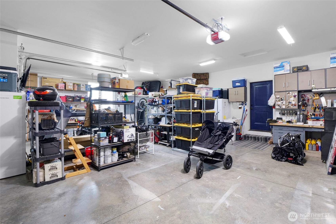
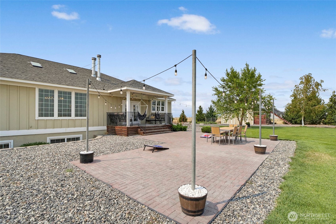
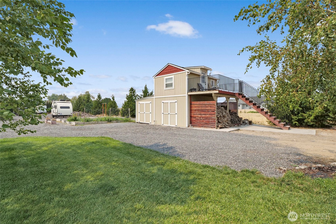
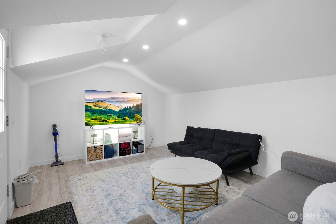
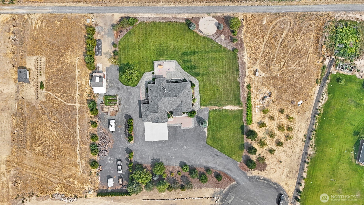
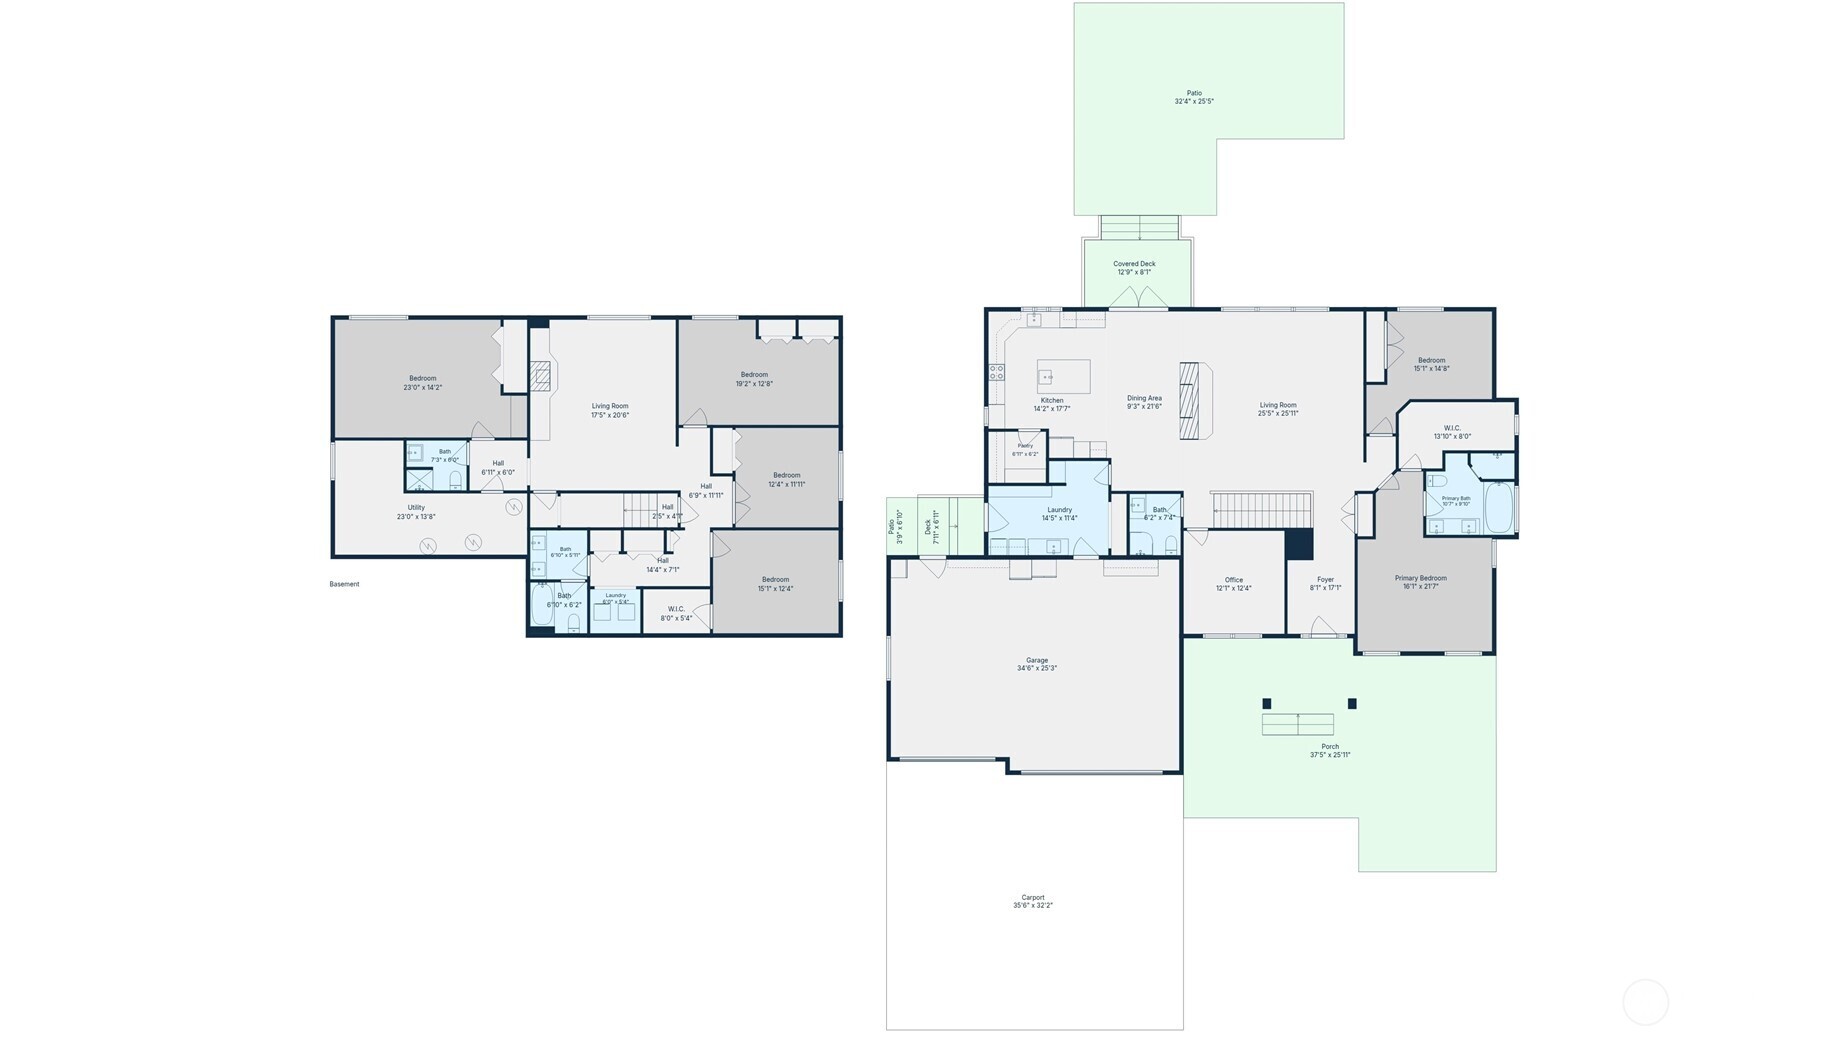
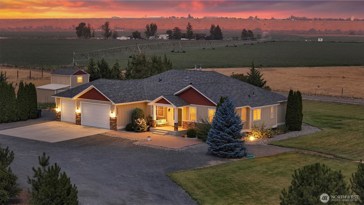
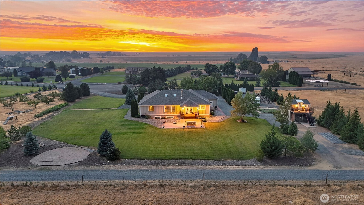
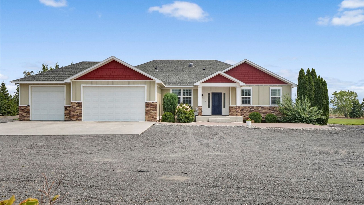
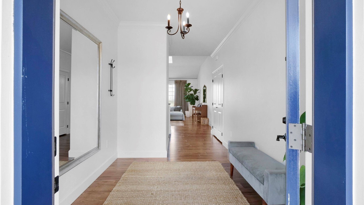
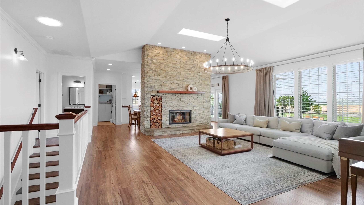
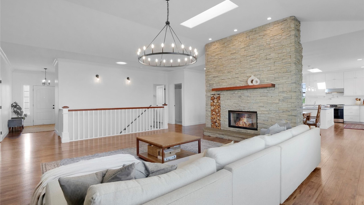
Custom-built 2013 daylight basement home offering 4,549 sq. ft. on 2.15 beautifully landscaped acres with water rights, additional rear property access by easement, and room for a future shop. This spacious country property features 5 bedrooms, 4 bathrooms, an office, bonus/guest room, additional finished flex space, and a large 3-car garage. The main level includes the primary suite, second bedroom, office, beautiful fireplace, and a spacious kitchen with hard-surface countertops, large island, walk-in pantry, and all appliances included. The primary suite features vaulted ceilings, crown molding, a large walk-in closet, soaking tub, and steam shower. The fully finished daylight basement offers 3 bedrooms, a bonus/guest room, second living area with projector setup, wood-burning stove, second laundry area, and a large utility room with exterior access. An additional 200 sq. ft. finished room above an exterior storage area offers great flex space for an office, hobby room, or hangout. Additional highlights include laundry rooms on both levels, a spacious mudroom with garage and exterior access, abundant storage, mature landscaping, and a covered back patio with plenty of room for entertaining and everyday country living. Built with efficiency in mind with reflective exterior wrap and air gap, PEX tubing installed in the floors for radiant heat capability, and two water heaters serving the upper and lower levels.