Provided by NWMLS
Listed by: 509-572-2456; vicki@c21-tc.com; Vicki A. Monteagudo; Century 21 Tri-Cities

© MLS GRID. All rights reserved.
Listings courtesy of Northwest MLS as distributed by MLS GRID.
IDX information is provided exclusively for consumers' personal, noncommercial use, and may not be used for any purpose other than to identify prospective properties consumers may be interested in purchasing. The data is deemed reliable but is not guaranteed by MLS GRID. Use of MLS GRID data may be subject to an end-user license agreement prescribed by the applicable MLS, as amended from time to time.
Based on information submitted to the MLS GRID as of 13th November, 2026 9:54 PM. All data is obtained from various sources and may not have been verified by broker or MLS GRID. Supplied Open House Information is subject to change without notice. All information should be independently reviewed and verified for accuracy. Properties may or may not be listed by the office/agent presenting the information. Updated: 13th November, 2026 9:54 PM (UTC)
Listings courtesy of Northwest MLS as distributed by MLS GRID.
IDX information is provided exclusively for consumers' personal, noncommercial use, and may not be used for any purpose other than to identify prospective properties consumers may be interested in purchasing. The data is deemed reliable but is not guaranteed by MLS GRID. Use of MLS GRID data may be subject to an end-user license agreement prescribed by the applicable MLS, as amended from time to time.
Based on information submitted to the MLS GRID as of 13th November, 2026 9:54 PM. All data is obtained from various sources and may not have been verified by broker or MLS GRID. Supplied Open House Information is subject to change without notice. All information should be independently reviewed and verified for accuracy. Properties may or may not be listed by the office/agent presenting the information. Updated: 13th November, 2026 9:54 PM (UTC)
Description
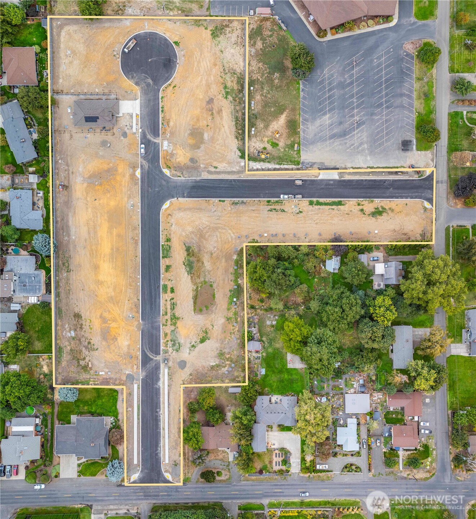
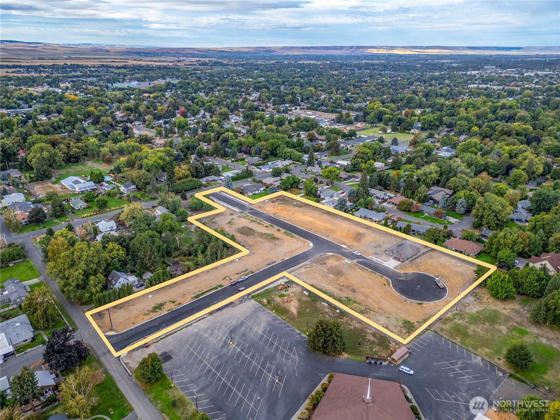
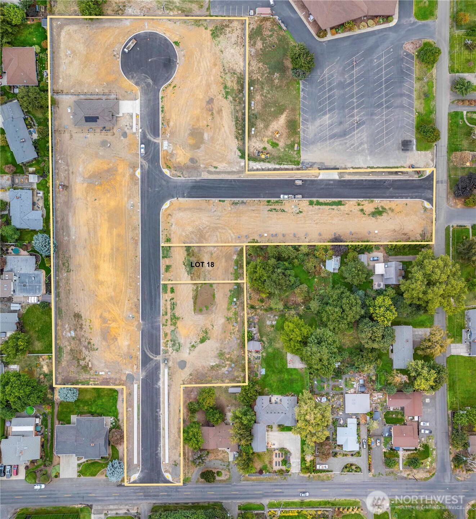
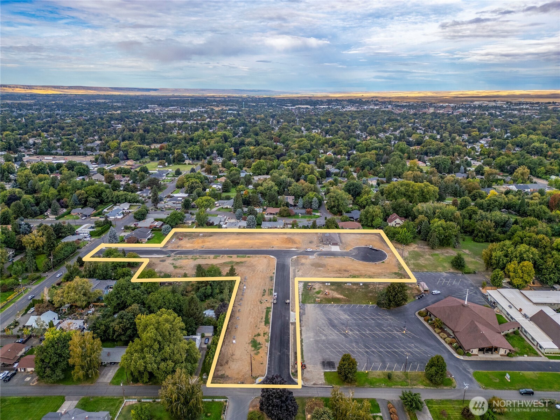
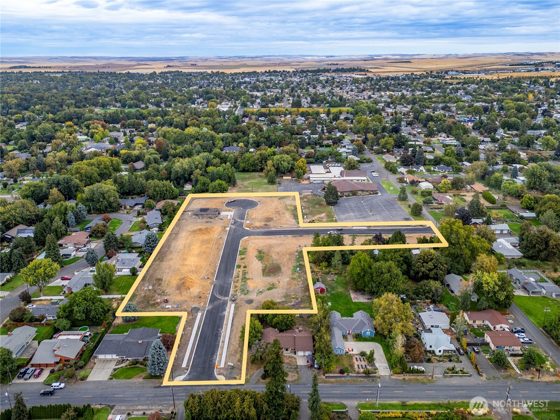
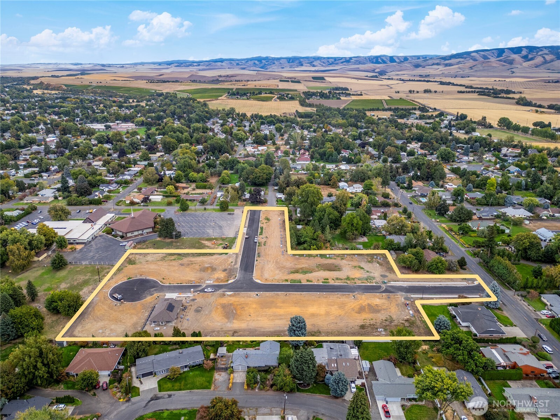
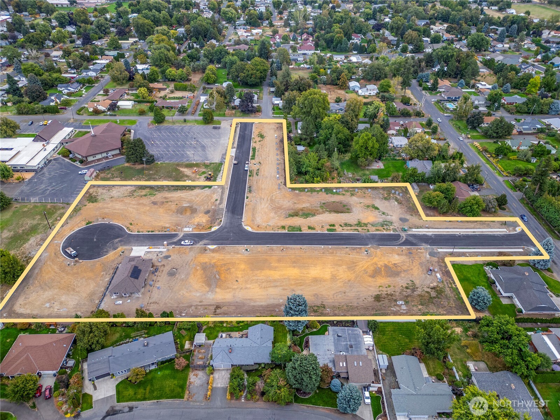
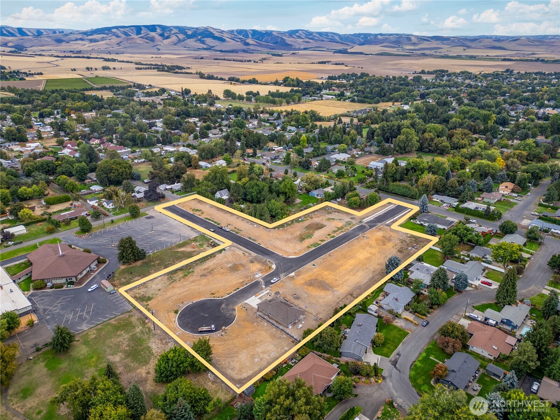
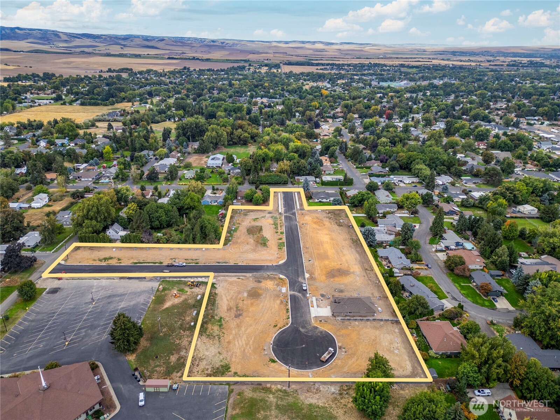
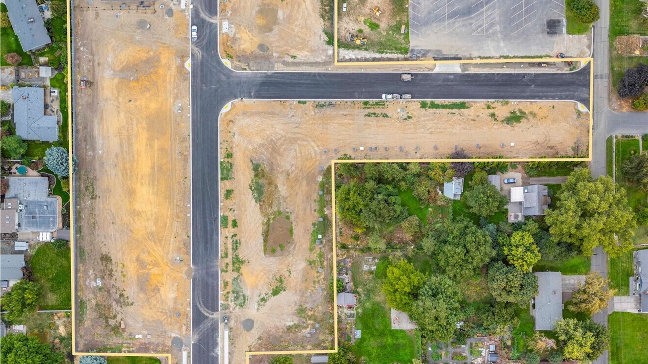
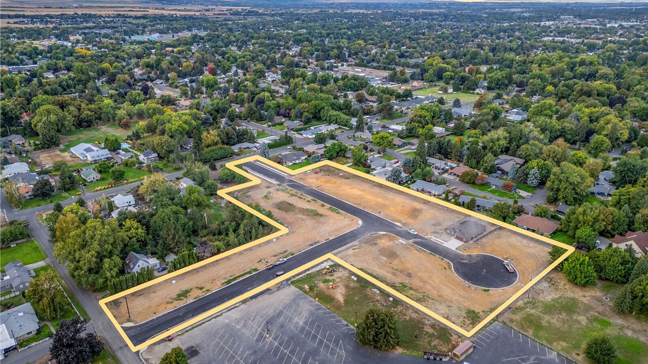
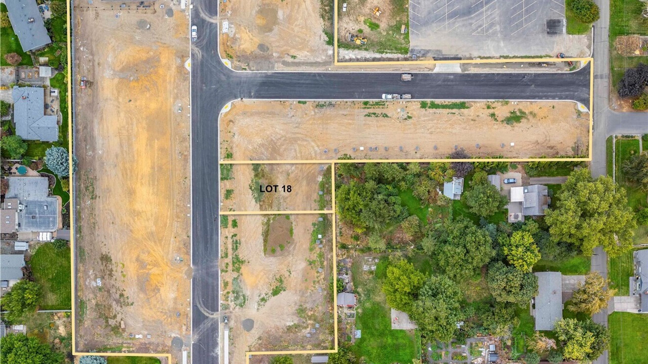
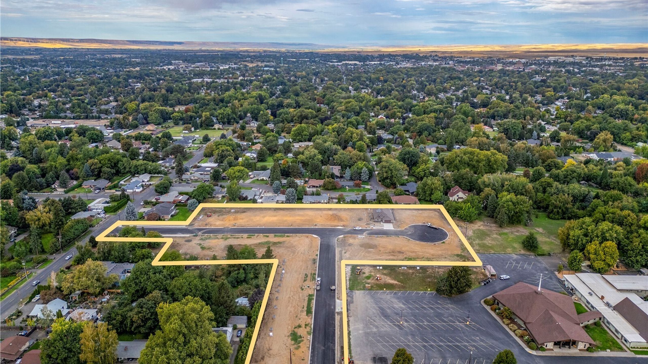
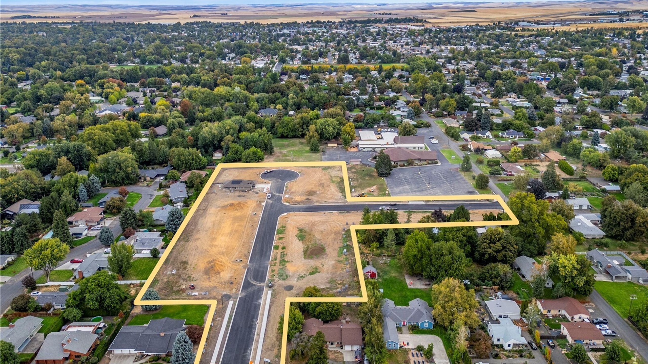
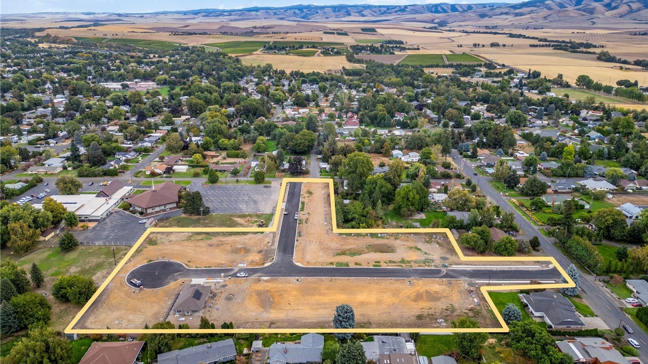
Welcome to Bryant Estates, a brand-new subdivision in Walla Walla built by Aspire Homes. The Canyon floor plan offers approximately 1,552 square feet of thoughtfully designed single-level living, featuring three bedrooms, two bathrooms, and a spacious three-car garage. This open-concept home showcases quality craftsmanship and energy-efficient construction, including triple-pane vinyl windows, a recirculating hot water line, and a high-efficiency hybrid water heater. The well-appointed kitchen features shaker-style painted cabinetry, quartz countertops, a tile backsplash, LED under-cabinet lighting, and Frigidaire appliances. The primary and guest bathrooms include tiled showers and tub surrounds, complemented by tile or luxury vinyl plank flooring. Interior finishes feature 80-inch doors, solid-core interior doors, LED recessed lighting, Sherwin-Williams paint, a Heat-N-Glo fireplace, and a fully insulated, finished garage. Exterior highlights include architectural shingles, durable stucco or concrete board siding, color-coordinated gutters, and professionally landscaped grounds with underground sprinklers, sod, and curbing. Conveniently located near schools, shopping, dining, and everyday amenities, this home offers the perfect blend of comfort, style, and efficiency. Features, specifications, and finishes are subject to change without notice.