Provided by NWMLS
Listed by: 425-246-2187; jamesdainard@heatondainard.com; James Dainard; Heaton Dainard, LLC

© MLS GRID. All rights reserved.
Listings courtesy of Northwest MLS as distributed by MLS GRID.
IDX information is provided exclusively for consumers' personal, noncommercial use, and may not be used for any purpose other than to identify prospective properties consumers may be interested in purchasing. The data is deemed reliable but is not guaranteed by MLS GRID. Use of MLS GRID data may be subject to an end-user license agreement prescribed by the applicable MLS, as amended from time to time.
Based on information submitted to the MLS GRID as of 13th November, 2026 7:37 AM. All data is obtained from various sources and may not have been verified by broker or MLS GRID. Supplied Open House Information is subject to change without notice. All information should be independently reviewed and verified for accuracy. Properties may or may not be listed by the office/agent presenting the information. Updated: 13th November, 2026 7:37 AM (UTC)
Listings courtesy of Northwest MLS as distributed by MLS GRID.
IDX information is provided exclusively for consumers' personal, noncommercial use, and may not be used for any purpose other than to identify prospective properties consumers may be interested in purchasing. The data is deemed reliable but is not guaranteed by MLS GRID. Use of MLS GRID data may be subject to an end-user license agreement prescribed by the applicable MLS, as amended from time to time.
Based on information submitted to the MLS GRID as of 13th November, 2026 7:37 AM. All data is obtained from various sources and may not have been verified by broker or MLS GRID. Supplied Open House Information is subject to change without notice. All information should be independently reviewed and verified for accuracy. Properties may or may not be listed by the office/agent presenting the information. Updated: 13th November, 2026 7:37 AM (UTC)
Description
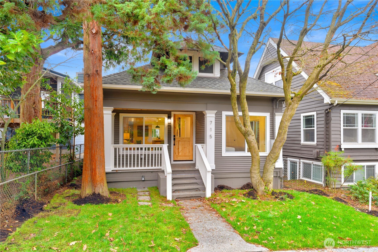
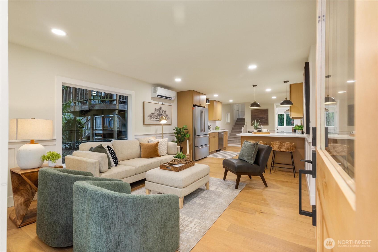
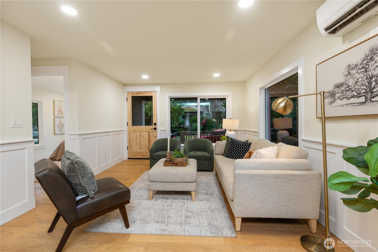
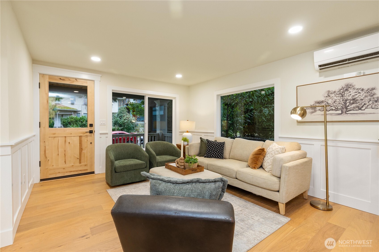
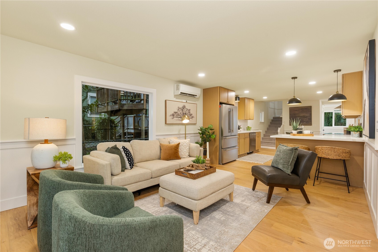
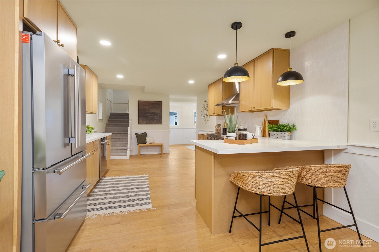
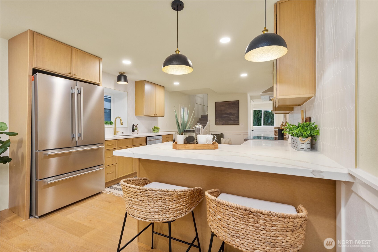
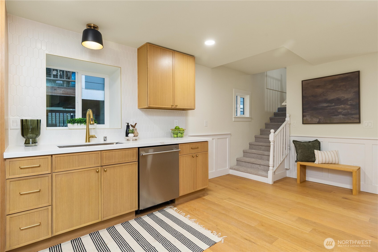
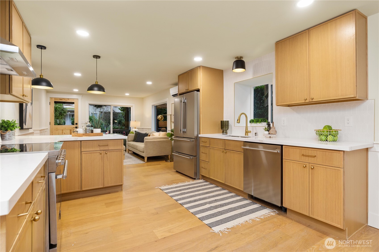
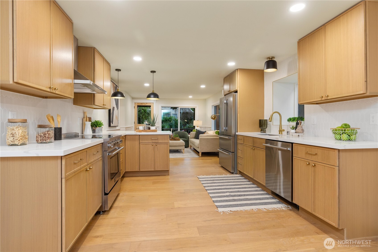
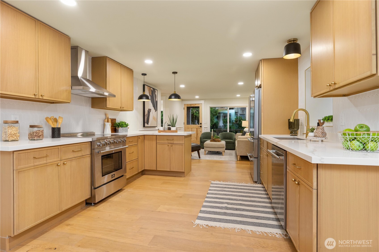
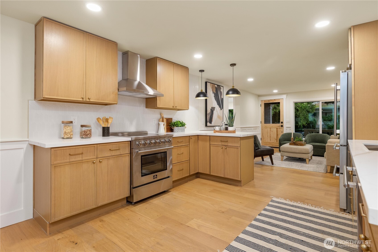
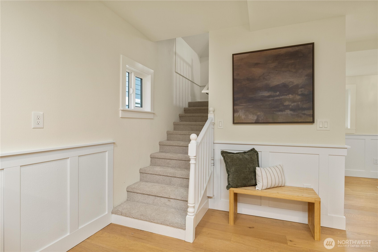
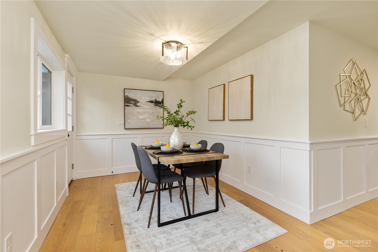
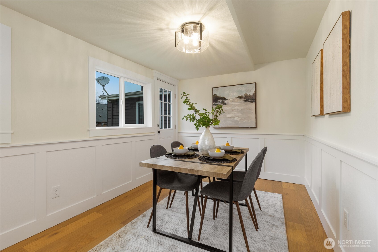
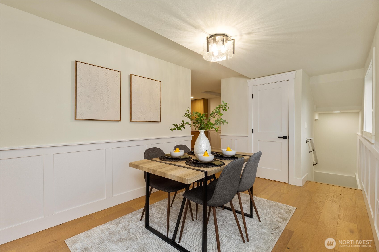
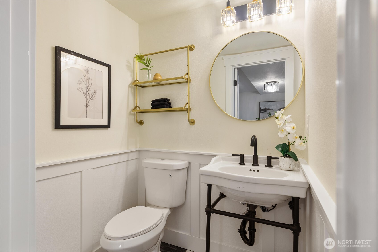
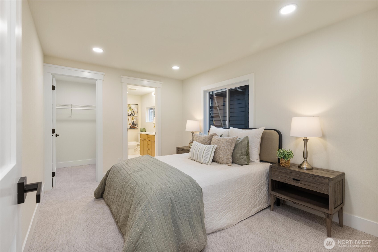
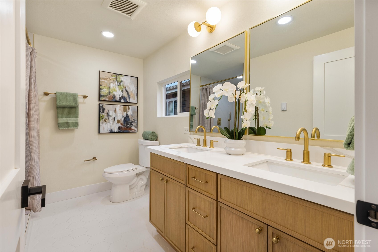
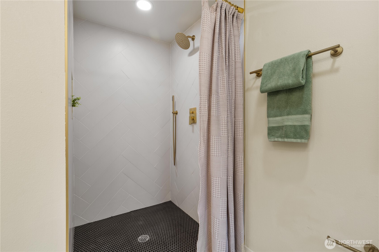
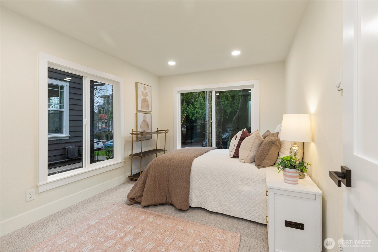
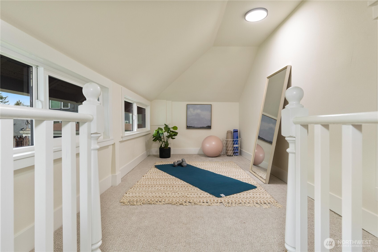
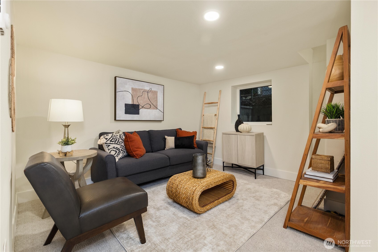
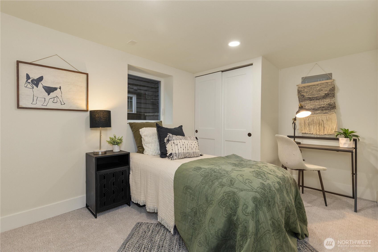
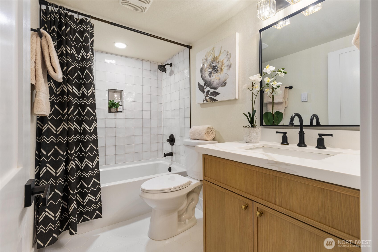
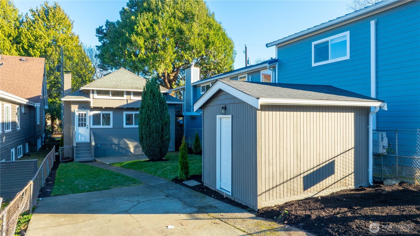
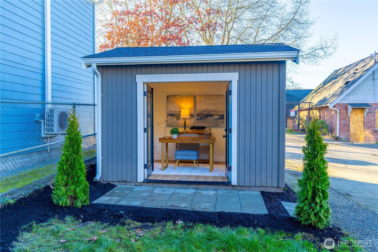
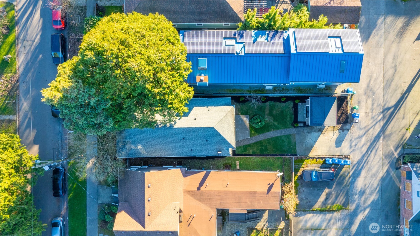
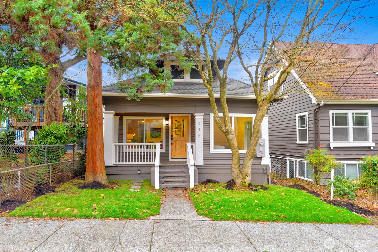
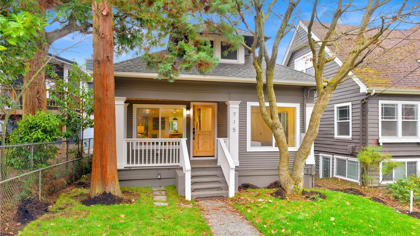
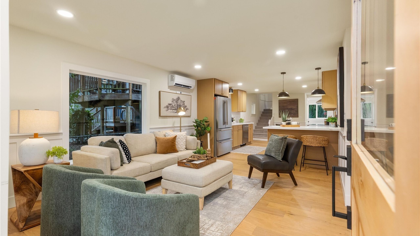
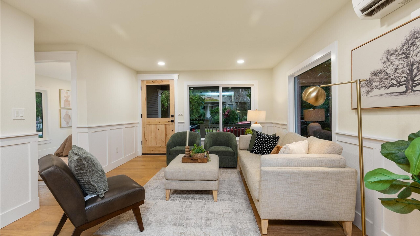
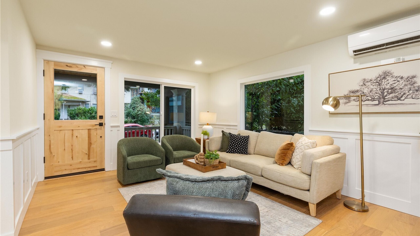
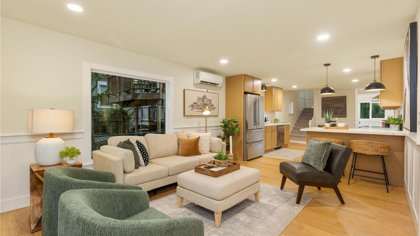
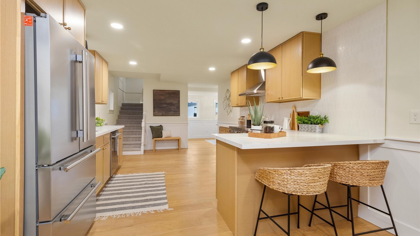
Fully permitted Craftsman with extensive updates and future development potential. Permits include new mechanicals, framing, drainage, and seismic retrofitting. Remodeled kitchen features new cabinets, quartz countertops, stainless steel appliances, and designer tile. New flooring throughout. Bathrooms updated with new fixtures, vanities, tile floors, tile surrounds, and a custom mud pan in the primary bath. Main level includes two bedrooms and 1.75 baths. Lower level offers an additional bedroom, bath, laundry, and bonus space. Upper level features a dedicated office and attic with excellent ceiling height for future expansion. Exterior upgrades include new sod, landscaped beds, paver patio, off-alley parking pad, and a detached studio shed ideal for a home office or flex space. LR zoning allows potential for one to two additional units at rear of property (buyer to verify). Feasibility study completed and available upon request.