Provided by NWMLS
Listed by: 253-528-8860; tyrone.kolsky@lennar.com; Ty Kolsky; Lennar Sales Corp.

© MLS GRID. All rights reserved.
Listings courtesy of Northwest MLS as distributed by MLS GRID.
IDX information is provided exclusively for consumers' personal, noncommercial use, and may not be used for any purpose other than to identify prospective properties consumers may be interested in purchasing. The data is deemed reliable but is not guaranteed by MLS GRID. Use of MLS GRID data may be subject to an end-user license agreement prescribed by the applicable MLS, as amended from time to time.
Based on information submitted to the MLS GRID as of 12th November, 2026 7:28 AM. All data is obtained from various sources and may not have been verified by broker or MLS GRID. Supplied Open House Information is subject to change without notice. All information should be independently reviewed and verified for accuracy. Properties may or may not be listed by the office/agent presenting the information. Updated: 12th November, 2026 7:28 AM (UTC)
Listings courtesy of Northwest MLS as distributed by MLS GRID.
IDX information is provided exclusively for consumers' personal, noncommercial use, and may not be used for any purpose other than to identify prospective properties consumers may be interested in purchasing. The data is deemed reliable but is not guaranteed by MLS GRID. Use of MLS GRID data may be subject to an end-user license agreement prescribed by the applicable MLS, as amended from time to time.
Based on information submitted to the MLS GRID as of 12th November, 2026 7:28 AM. All data is obtained from various sources and may not have been verified by broker or MLS GRID. Supplied Open House Information is subject to change without notice. All information should be independently reviewed and verified for accuracy. Properties may or may not be listed by the office/agent presenting the information. Updated: 12th November, 2026 7:28 AM (UTC)
Description
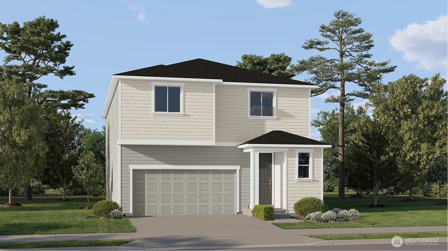
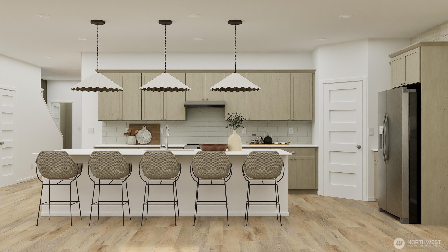
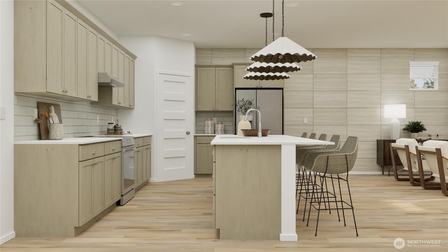
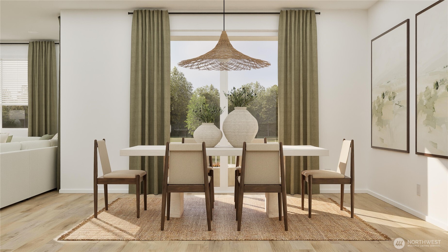
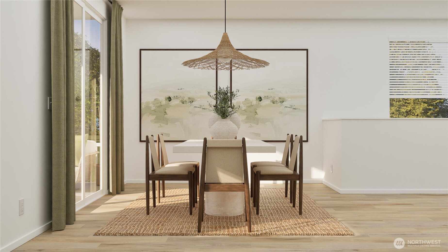
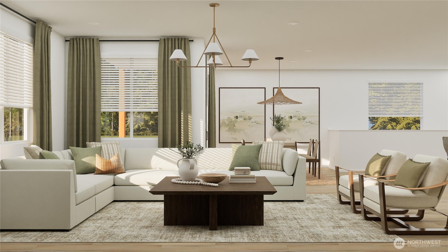
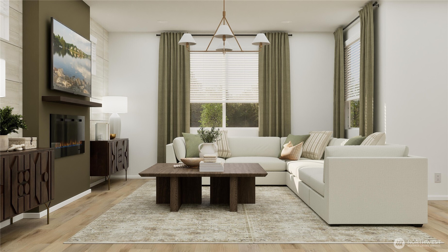
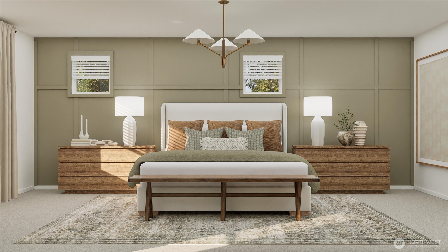
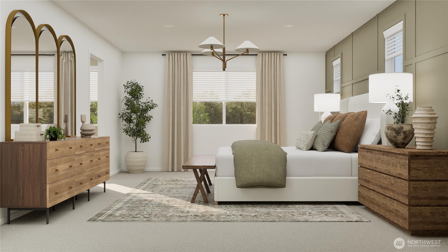
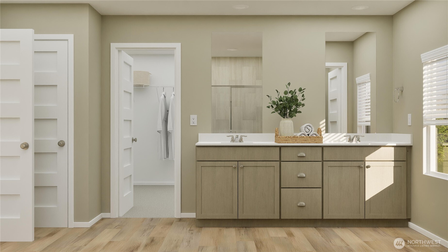
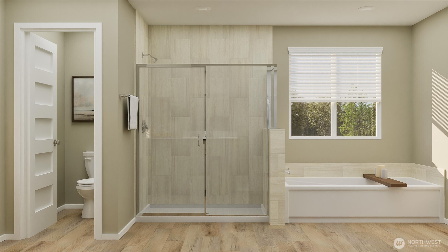
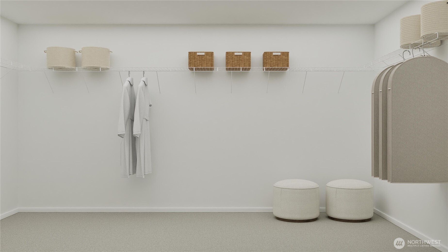
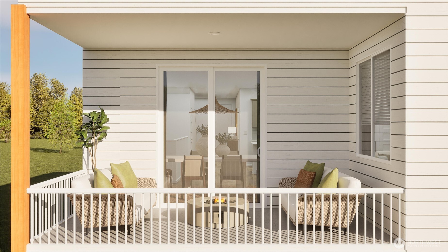
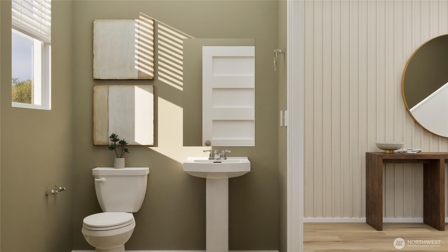
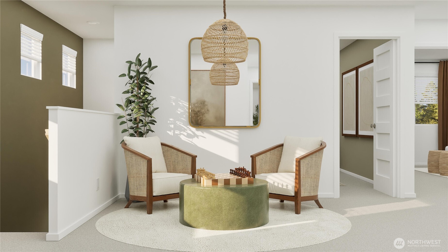
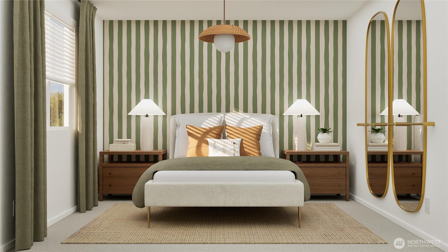
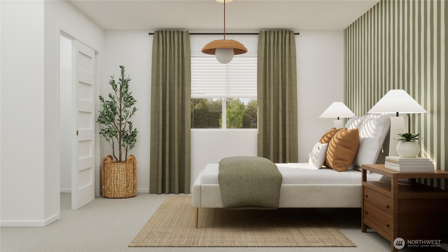
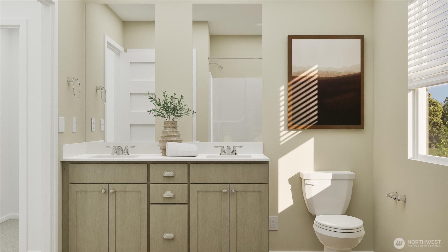
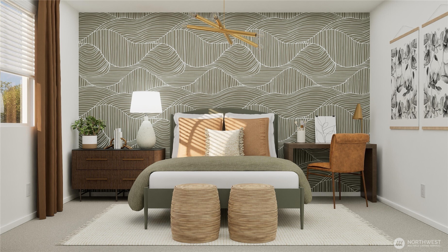
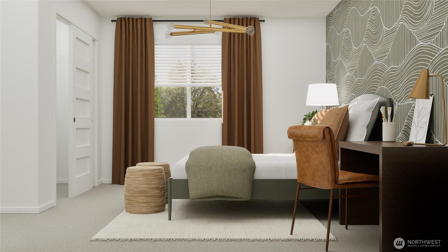
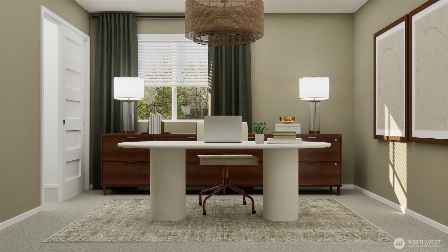
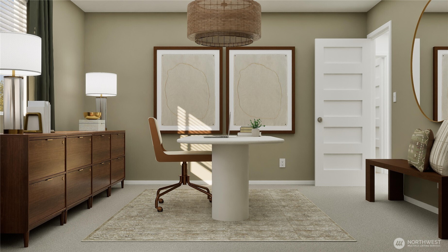
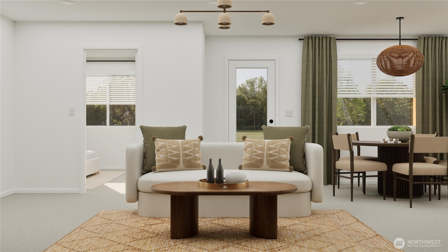
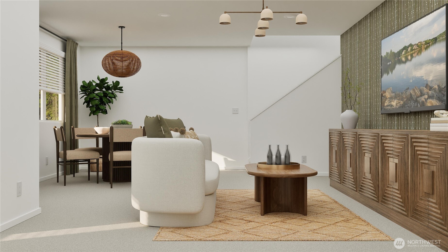
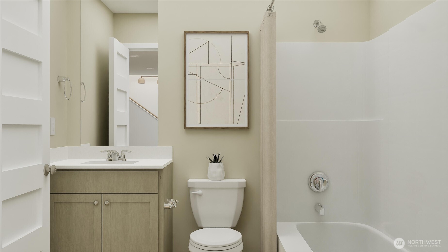
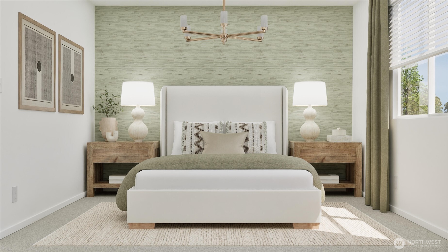
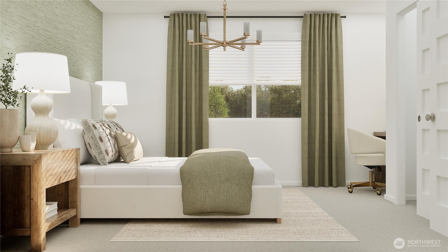
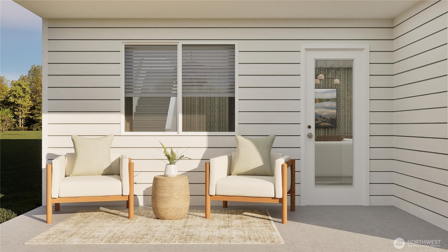
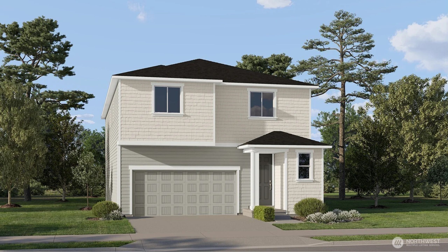
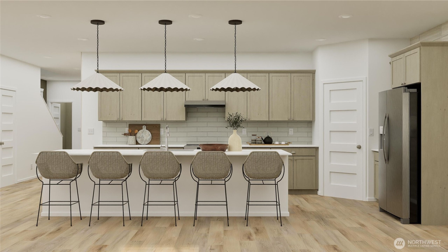
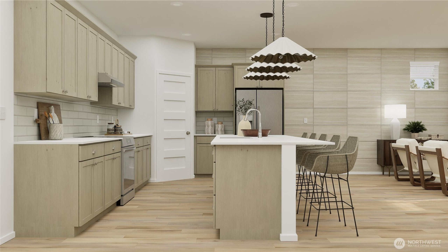
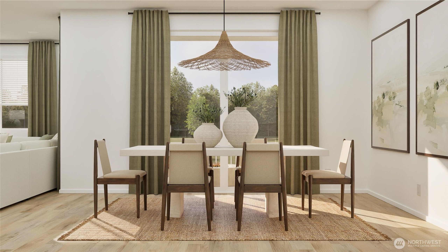
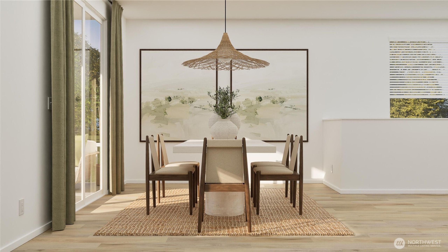
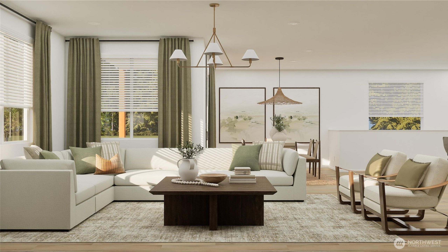
Homesite 159 is a new three-story SANFORD floorplan by Lennar boasting a modern open layout on the first floor, blending the kitchen, living and dining spaces with direct access to a covered deck for year-round outdoor enjoyment. On the second level, a versatile loft provides a convenient shared living space near three bedrooms and a comfortable owner’s suite, complete with a full bathroom and walk-in closet. A flexible recreation room with its own patio can be found on the third floor, steps from an additional bedroom and full-size bathroom. Prices, dimensions and features may vary and are subject to change. Photos are for illustrative purposes only.