Provided by NWMLS
Listed by: 425-786-3672; katie@heatondainard.com; Katie Kepler; Heaton Dainard, LLC

© MLS GRID. All rights reserved.
Listings courtesy of Northwest MLS as distributed by MLS GRID.
IDX information is provided exclusively for consumers' personal, noncommercial use, and may not be used for any purpose other than to identify prospective properties consumers may be interested in purchasing. The data is deemed reliable but is not guaranteed by MLS GRID. Use of MLS GRID data may be subject to an end-user license agreement prescribed by the applicable MLS, as amended from time to time.
Based on information submitted to the MLS GRID as of 13th November, 2026 9:54 PM. All data is obtained from various sources and may not have been verified by broker or MLS GRID. Supplied Open House Information is subject to change without notice. All information should be independently reviewed and verified for accuracy. Properties may or may not be listed by the office/agent presenting the information. Updated: 13th November, 2026 9:54 PM (UTC)
Listings courtesy of Northwest MLS as distributed by MLS GRID.
IDX information is provided exclusively for consumers' personal, noncommercial use, and may not be used for any purpose other than to identify prospective properties consumers may be interested in purchasing. The data is deemed reliable but is not guaranteed by MLS GRID. Use of MLS GRID data may be subject to an end-user license agreement prescribed by the applicable MLS, as amended from time to time.
Based on information submitted to the MLS GRID as of 13th November, 2026 9:54 PM. All data is obtained from various sources and may not have been verified by broker or MLS GRID. Supplied Open House Information is subject to change without notice. All information should be independently reviewed and verified for accuracy. Properties may or may not be listed by the office/agent presenting the information. Updated: 13th November, 2026 9:54 PM (UTC)
Description
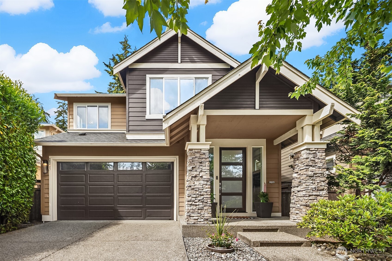
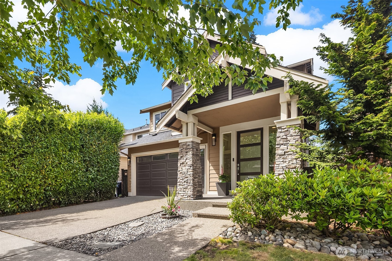
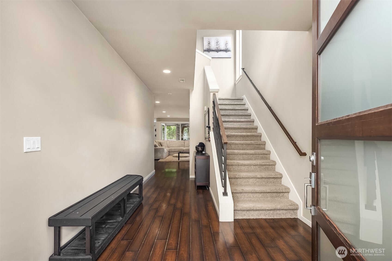
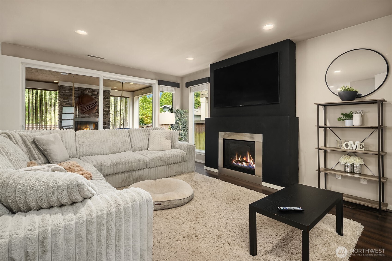
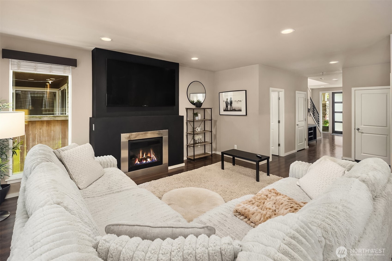
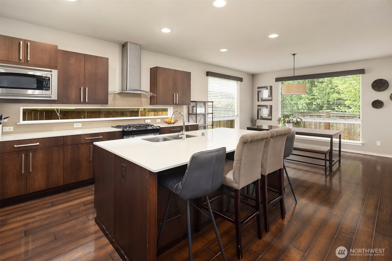
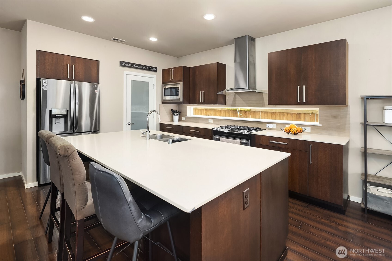
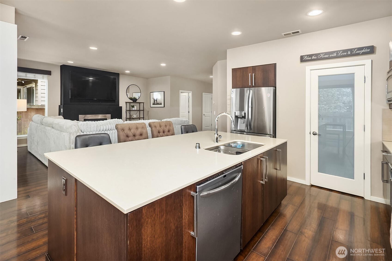
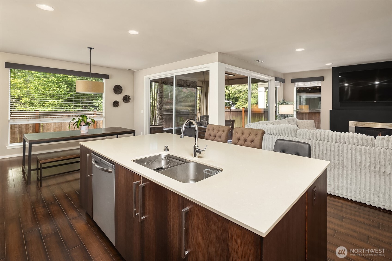
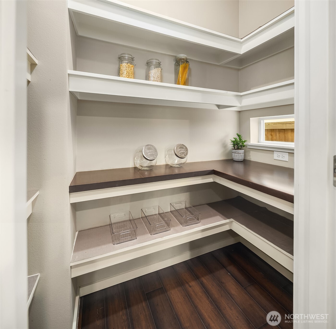
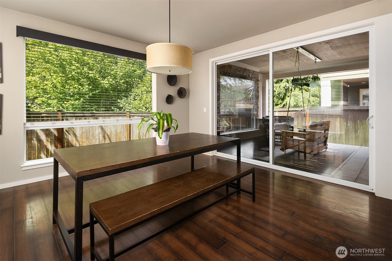
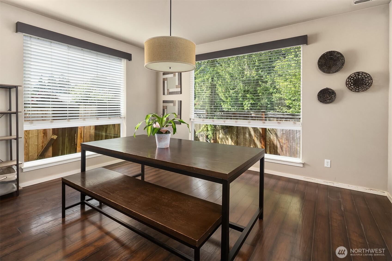
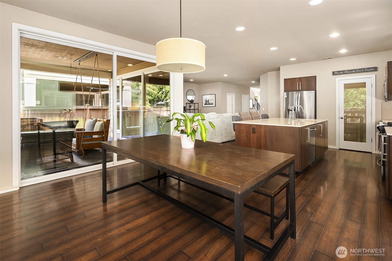
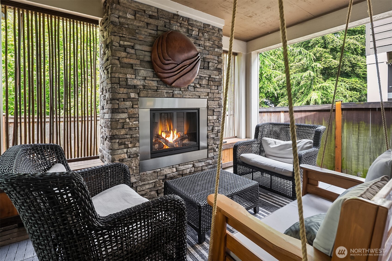
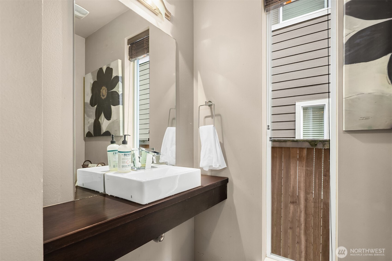
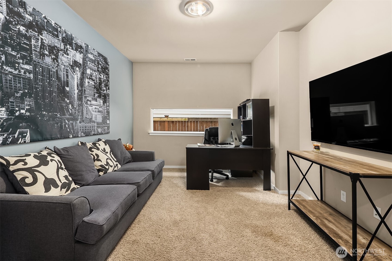
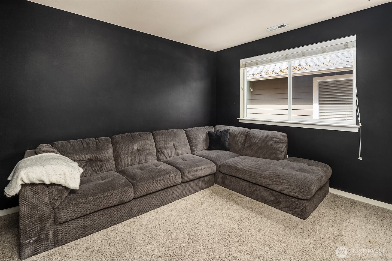
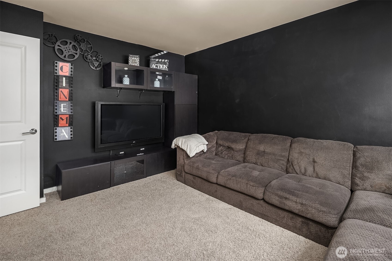
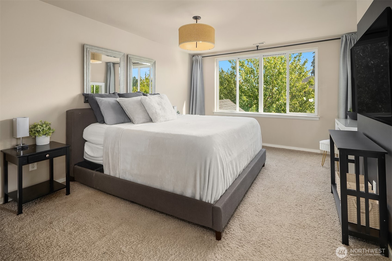
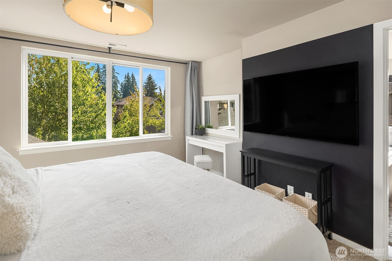
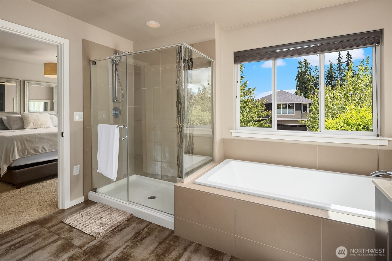
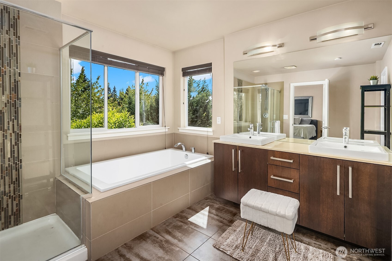
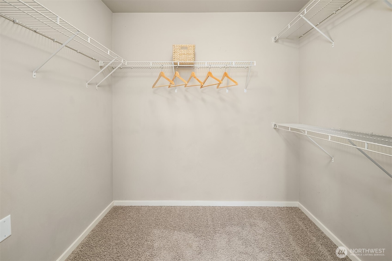
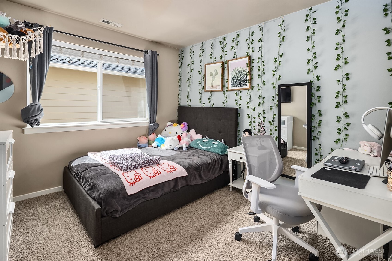
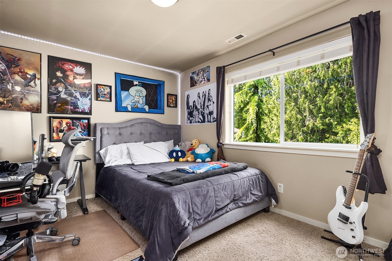
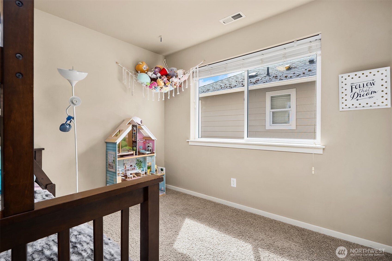
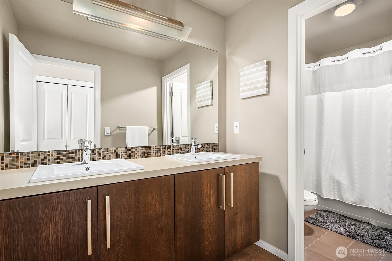
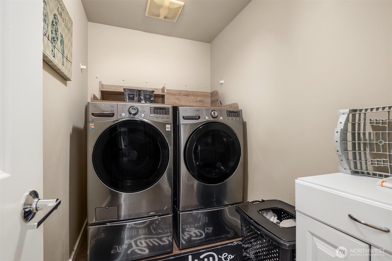
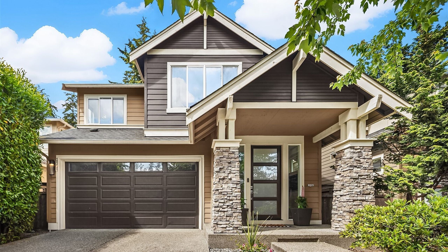
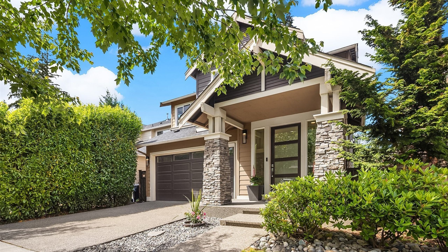
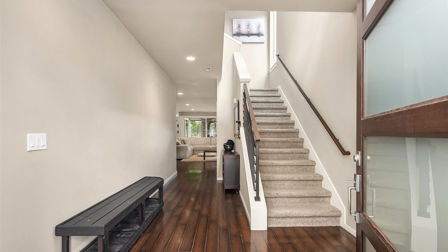
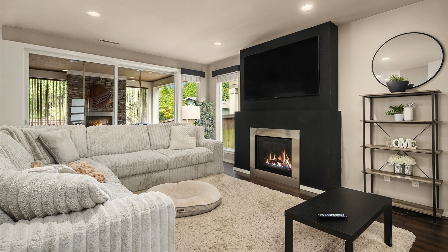
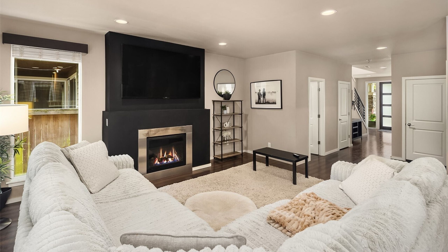
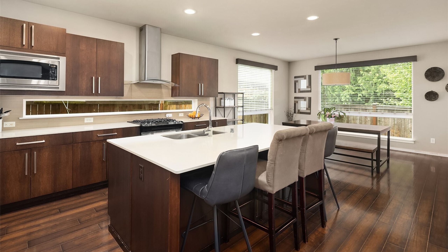
NEW PRICE!!! MainVue’s modern Craftsman design pairs a thoughtfully crafted floor plan with contemporary style. The main level features a chef-inspired kitchen with an oversized island, slab quartz countertops, and a walk-in pantry that flows seamlessly into the spacious dining and living areas, creating an ideal setting for effortless entertaining. A private office or den and a convenient half bath add flexibility and function. Expansive corner sliding doors open to a covered outdoor deck with a gas fireplace, offering a true year-round indoor-outdoor living experience. Upstairs, a versatile flex room offers the option of a fourth guest bedroom, complemented by three additional bedrooms, a full bath, and a spacious laundry room. The serene primary suite provides a true retreat with walk-in closets and a spa-inspired ensuite. An attached two-car garage with additional storage completes this thoughtfully designed home. Enjoy an unbeatable location just minutes from Costco, Mill Creek Town Center, I-5, Lynnwood Light Rail, and the Everett Park & Ride, offering easy access to shopping, dining, commuting, and everyday essentials.