Provided by NWMLS
Listed by: 206-200-9849; lakeshorerealtywest@gmail.com; Maureen Nolan; Lakeshore Realty West, L.L.C.

© MLS GRID. All rights reserved.
Listings courtesy of Northwest MLS as distributed by MLS GRID.
IDX information is provided exclusively for consumers' personal, noncommercial use, and may not be used for any purpose other than to identify prospective properties consumers may be interested in purchasing. The data is deemed reliable but is not guaranteed by MLS GRID. Use of MLS GRID data may be subject to an end-user license agreement prescribed by the applicable MLS, as amended from time to time.
Based on information submitted to the MLS GRID as of 9th November, 2026 7:31 AM. All data is obtained from various sources and may not have been verified by broker or MLS GRID. Supplied Open House Information is subject to change without notice. All information should be independently reviewed and verified for accuracy. Properties may or may not be listed by the office/agent presenting the information. Updated: 9th November, 2026 7:31 AM (UTC)
Listings courtesy of Northwest MLS as distributed by MLS GRID.
IDX information is provided exclusively for consumers' personal, noncommercial use, and may not be used for any purpose other than to identify prospective properties consumers may be interested in purchasing. The data is deemed reliable but is not guaranteed by MLS GRID. Use of MLS GRID data may be subject to an end-user license agreement prescribed by the applicable MLS, as amended from time to time.
Based on information submitted to the MLS GRID as of 9th November, 2026 7:31 AM. All data is obtained from various sources and may not have been verified by broker or MLS GRID. Supplied Open House Information is subject to change without notice. All information should be independently reviewed and verified for accuracy. Properties may or may not be listed by the office/agent presenting the information. Updated: 9th November, 2026 7:31 AM (UTC)
Description
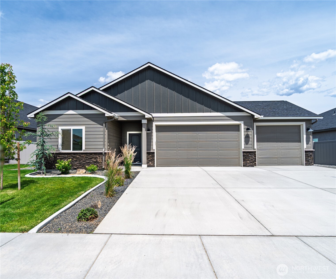
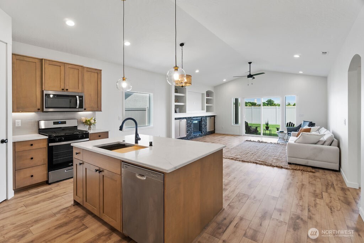
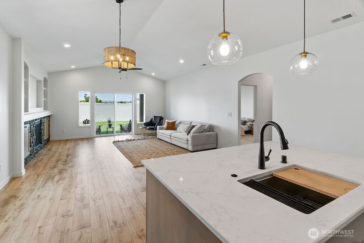
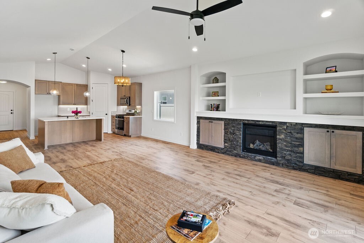
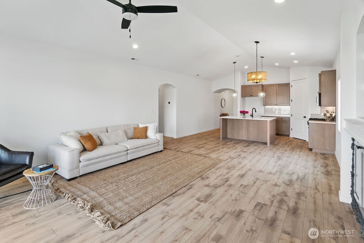
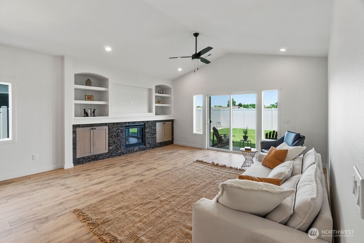
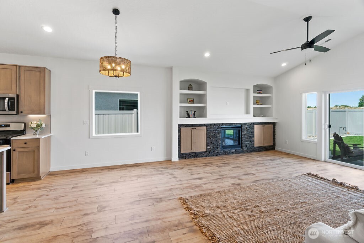
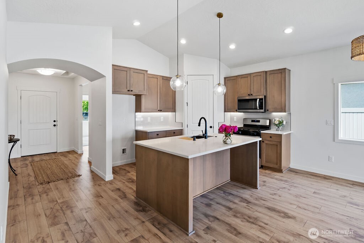
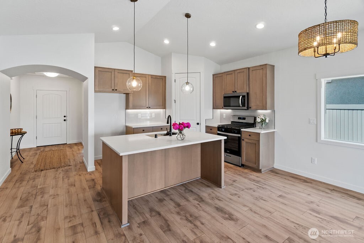
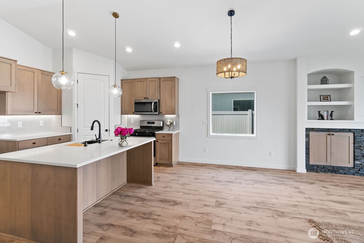
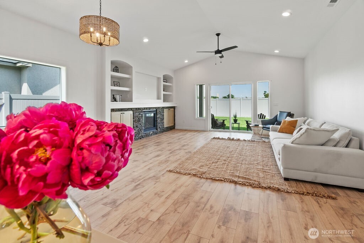
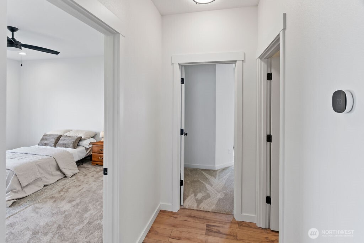
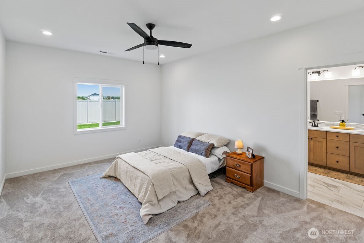
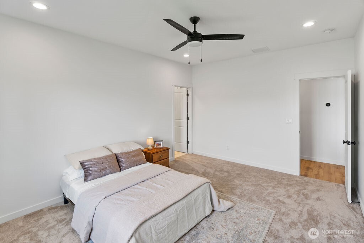
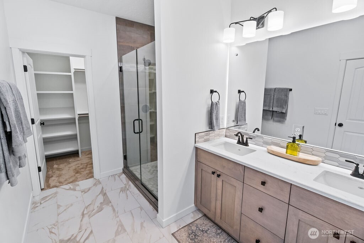
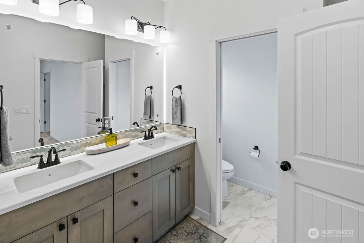
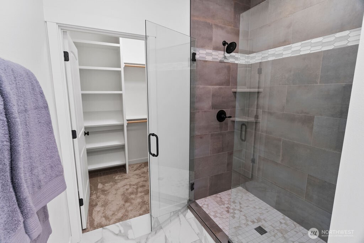
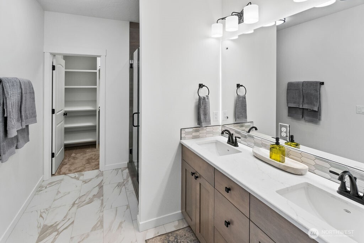
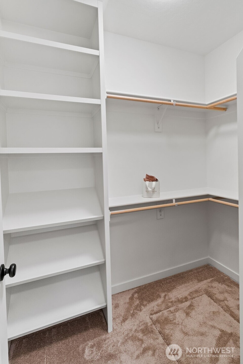
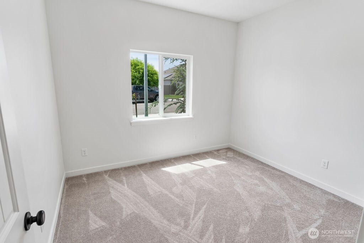
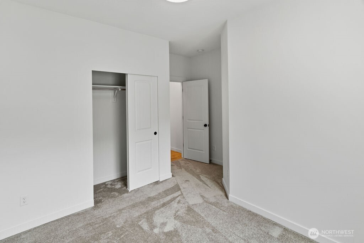
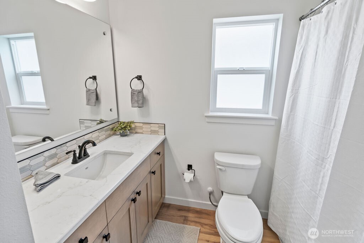
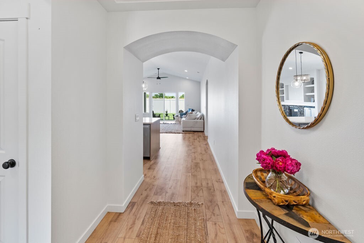
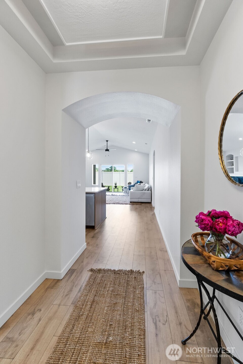
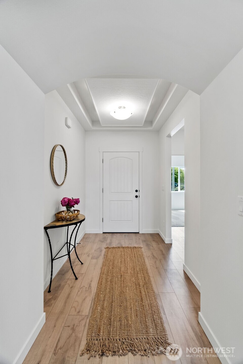
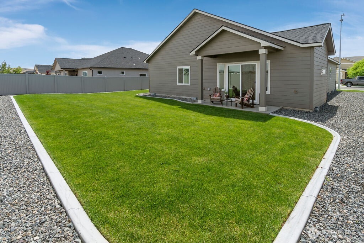
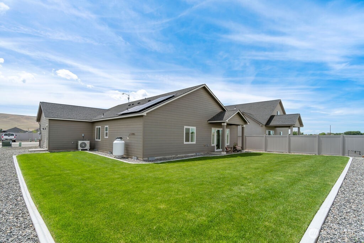
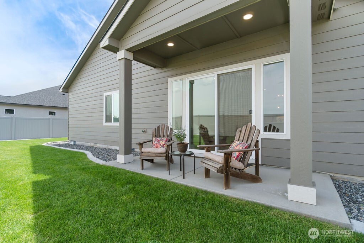
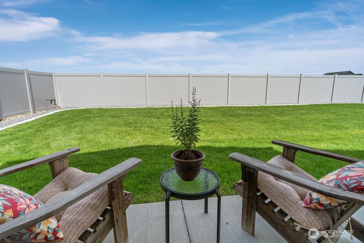
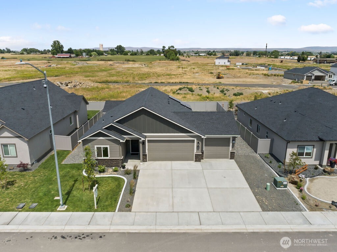
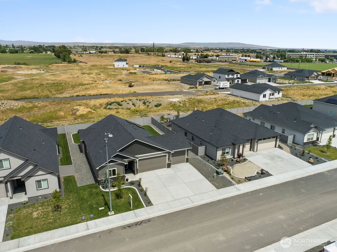
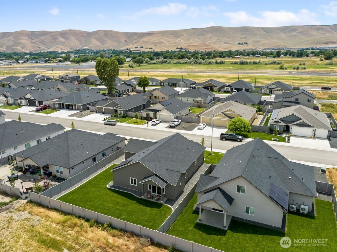
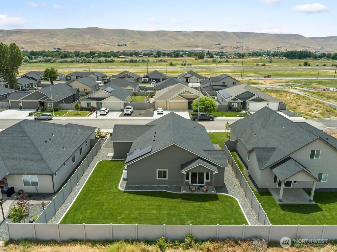
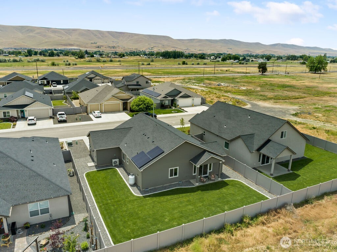
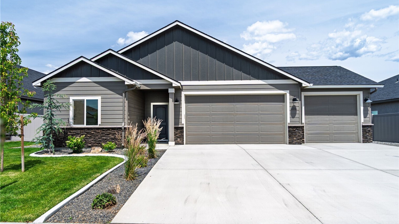
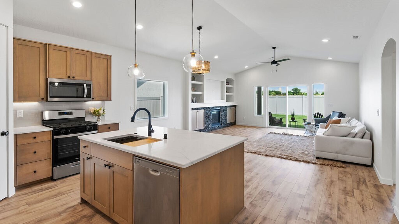
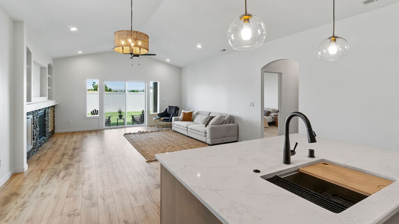
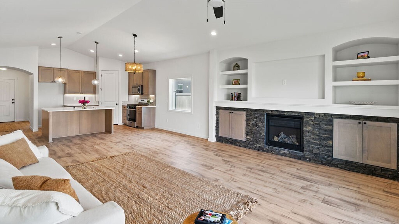
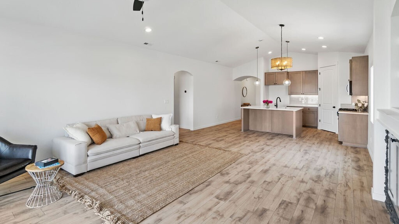
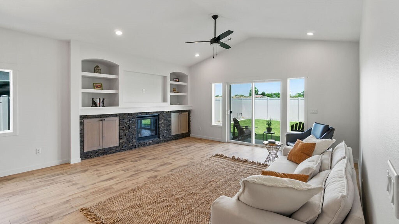
Move-in ready, turnkey, and done. Skip the build time and move into a home upgraded beyond builder spec. Built by Titan Homes, the Stella Anne floor plan features an open-concept layout that seamlessly connects the kitchen, dining, and living areas—perfect for one-story living and entertaining. A sliding glass door leads to a covered patio, offering easy indoor-outdoor living and additional space to relax or host guests. The kitchen features quartz counters, gas or electric range/oven connections, a tile backsplash goes from the counter to the upper cabinetry. The oversized center island has a large sink and offers generous workspace. The private primary suite is a spacious retreat filled with abundant natural light and an en-suite bathroom with dual vanities featuring quartz countertops and a custom tiled walk-in shower with heavy glass doors. Two additional bedrooms are located near the front of the home, along with a full bathroom—ideal for guests, home office, or flexible living space. The property is fenced, and the landscaping has concrete curbed edging for a clean finish and easy maintenance. With over $60,000 in upgraded finishes, energy-efficient construction, and low-maintenance living, this home cannot be replicated at this price. Located in one of Prosser's newest communities, Mustang Estates offers convenient access to local amenities, including wineries, dining, parks, freeway access, and all that Prosser has to offer.