Provided by NWMLS
Listed by: 425-420-0274; DRBuell@pacificridgehomes.com; Derek Buell; DR Horton

© MLS GRID. All rights reserved.
Listings courtesy of Northwest MLS as distributed by MLS GRID.
IDX information is provided exclusively for consumers' personal, noncommercial use, and may not be used for any purpose other than to identify prospective properties consumers may be interested in purchasing. The data is deemed reliable but is not guaranteed by MLS GRID. Use of MLS GRID data may be subject to an end-user license agreement prescribed by the applicable MLS, as amended from time to time.
Based on information submitted to the MLS GRID as of 11th November, 2026 12:56 PM. All data is obtained from various sources and may not have been verified by broker or MLS GRID. Supplied Open House Information is subject to change without notice. All information should be independently reviewed and verified for accuracy. Properties may or may not be listed by the office/agent presenting the information. Updated: 11th November, 2026 12:56 PM (UTC)
Listings courtesy of Northwest MLS as distributed by MLS GRID.
IDX information is provided exclusively for consumers' personal, noncommercial use, and may not be used for any purpose other than to identify prospective properties consumers may be interested in purchasing. The data is deemed reliable but is not guaranteed by MLS GRID. Use of MLS GRID data may be subject to an end-user license agreement prescribed by the applicable MLS, as amended from time to time.
Based on information submitted to the MLS GRID as of 11th November, 2026 12:56 PM. All data is obtained from various sources and may not have been verified by broker or MLS GRID. Supplied Open House Information is subject to change without notice. All information should be independently reviewed and verified for accuracy. Properties may or may not be listed by the office/agent presenting the information. Updated: 11th November, 2026 12:56 PM (UTC)
Description
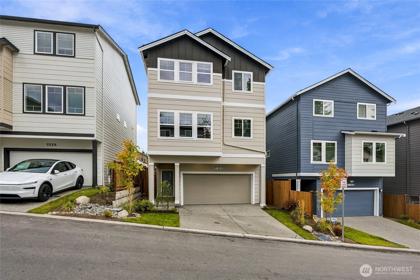
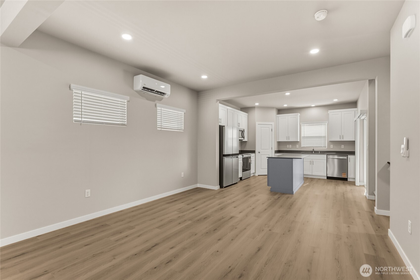
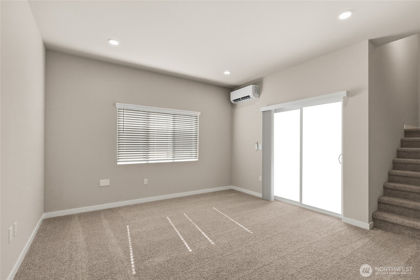
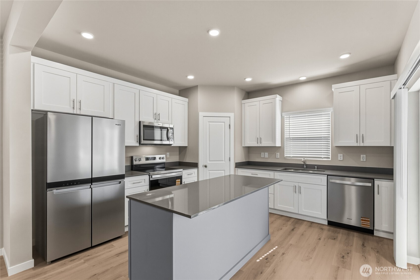
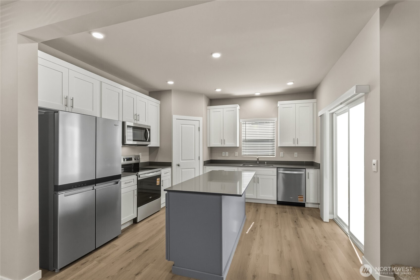
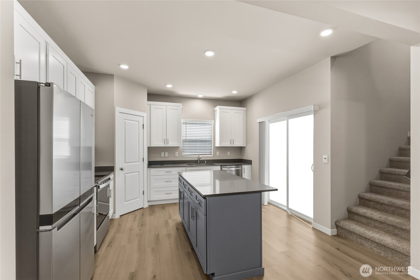
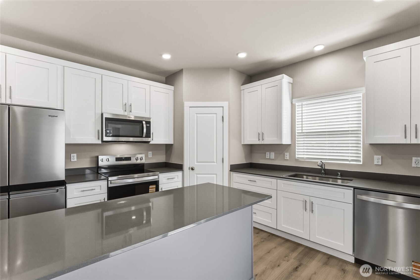
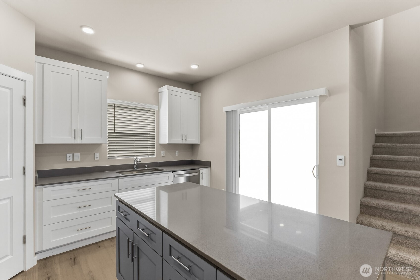
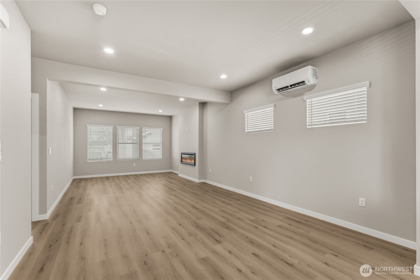
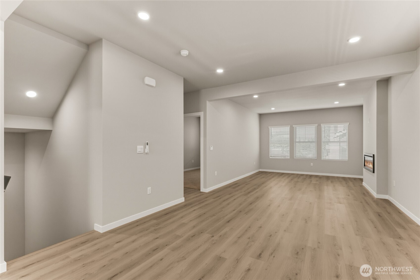
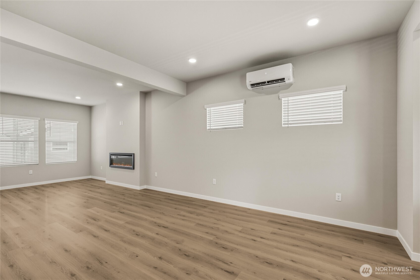
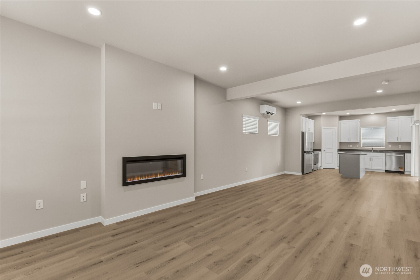
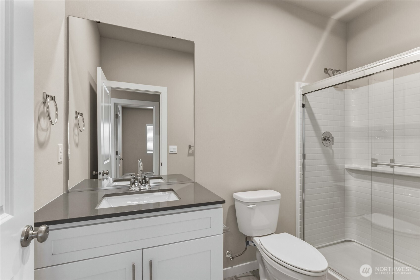
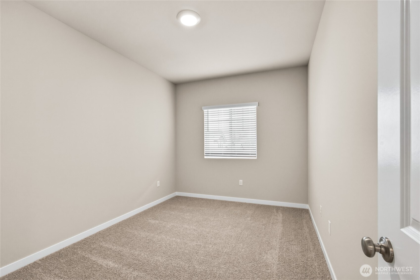
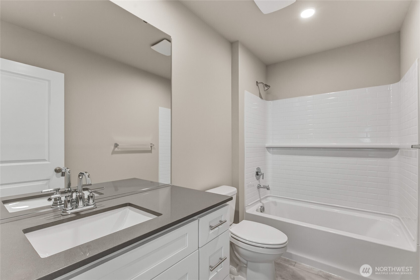
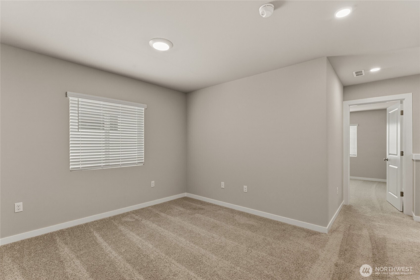
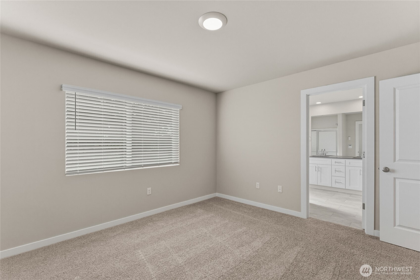
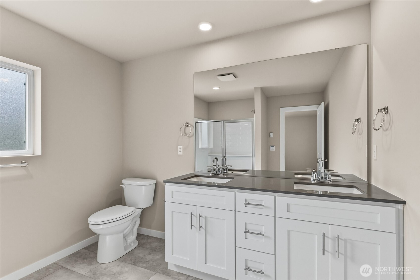
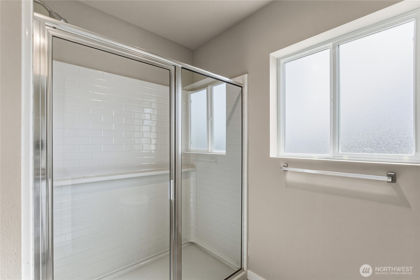
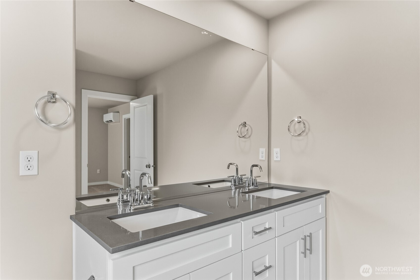
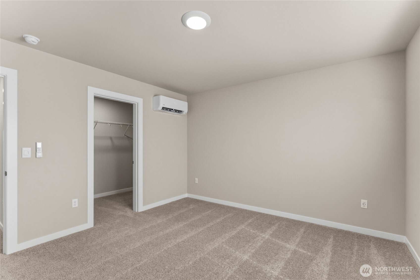
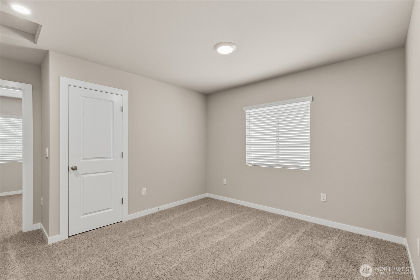
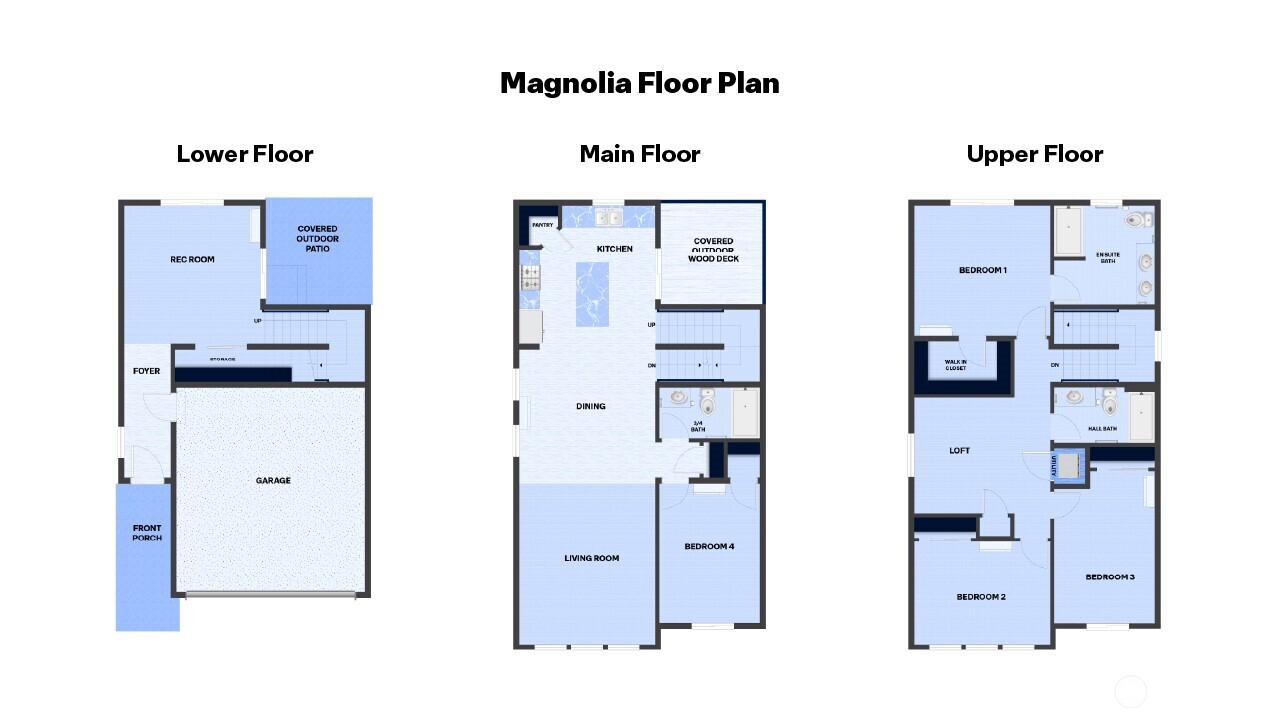
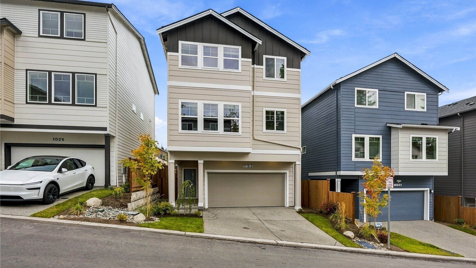
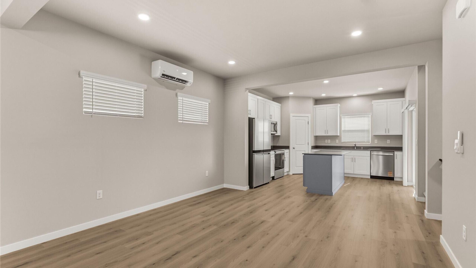
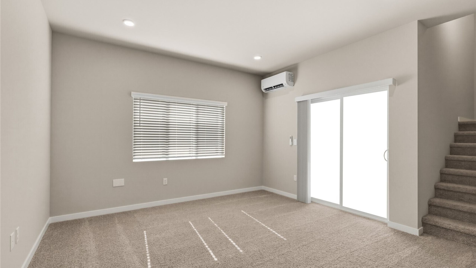
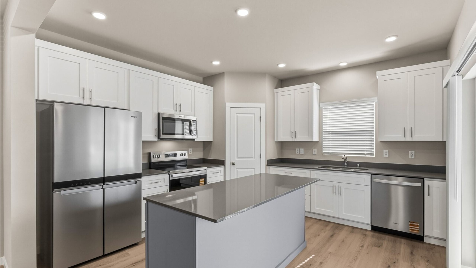
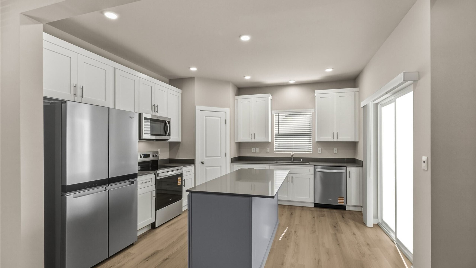
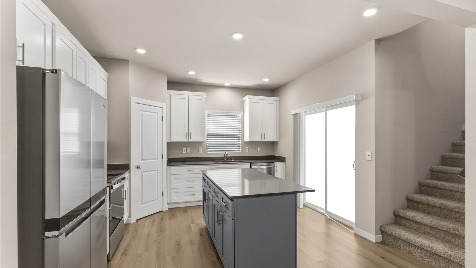
Welcome to Ashton Park, a prime Lynnwood community close to schools, parks, and commuter routes. The Magnolia plan offers 2,192 sq ft across 3 stories with 4 bedrooms, 2.5 baths, and a spacious 2-car garage. The open kitchen flows into dining and living spaces, leading to a covered wood deck perfect for year-round entertaining. A main floor bedroom and ¾ bath add additional flexibility for guests or a work from home space. Upstairs, the primary suite features a walk-in closet and ensuite bath, plus two additional bedrooms, a loft, and full hall bath. Lower-level rec room and second covered patio complete the home. Ask about our industry leading preferred lender incentives and special financing options available to help make home ownership a reality! Buyers must register their broker on first site visit.