Provided by NWMLS
Listed by: 206-612-5771; moira@moirapresents.com; Moira E Holley; Realogics Sotheby's Int'l Rlty

© MLS GRID. All rights reserved.
Listings courtesy of Northwest MLS as distributed by MLS GRID.
IDX information is provided exclusively for consumers' personal, noncommercial use, and may not be used for any purpose other than to identify prospective properties consumers may be interested in purchasing. The data is deemed reliable but is not guaranteed by MLS GRID. Use of MLS GRID data may be subject to an end-user license agreement prescribed by the applicable MLS, as amended from time to time.
Based on information submitted to the MLS GRID as of 13th November, 2026 9:54 PM. All data is obtained from various sources and may not have been verified by broker or MLS GRID. Supplied Open House Information is subject to change without notice. All information should be independently reviewed and verified for accuracy. Properties may or may not be listed by the office/agent presenting the information. Updated: 13th November, 2026 9:54 PM (UTC)
Listings courtesy of Northwest MLS as distributed by MLS GRID.
IDX information is provided exclusively for consumers' personal, noncommercial use, and may not be used for any purpose other than to identify prospective properties consumers may be interested in purchasing. The data is deemed reliable but is not guaranteed by MLS GRID. Use of MLS GRID data may be subject to an end-user license agreement prescribed by the applicable MLS, as amended from time to time.
Based on information submitted to the MLS GRID as of 13th November, 2026 9:54 PM. All data is obtained from various sources and may not have been verified by broker or MLS GRID. Supplied Open House Information is subject to change without notice. All information should be independently reviewed and verified for accuracy. Properties may or may not be listed by the office/agent presenting the information. Updated: 13th November, 2026 9:54 PM (UTC)
Description
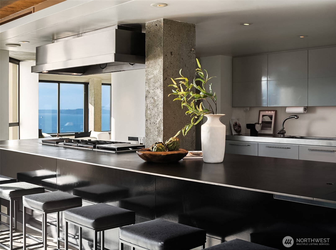
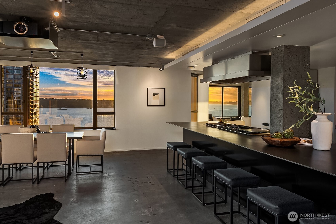
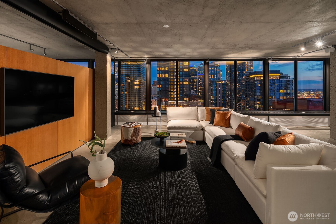
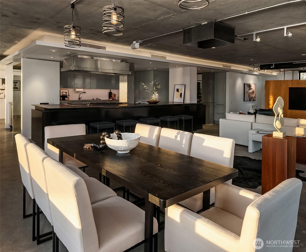
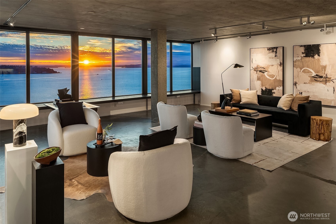
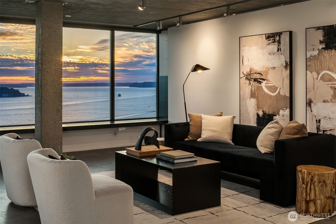
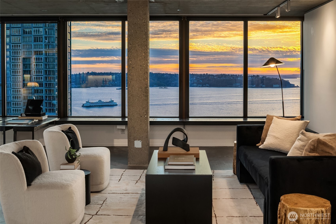
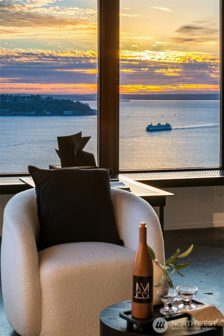
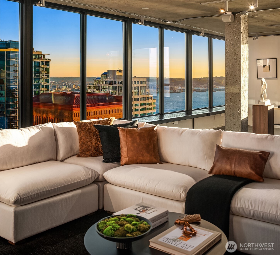
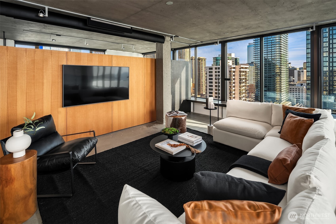
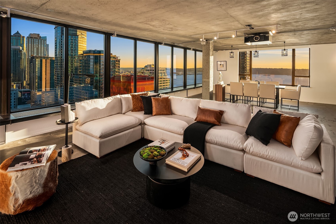
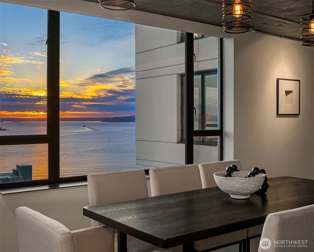
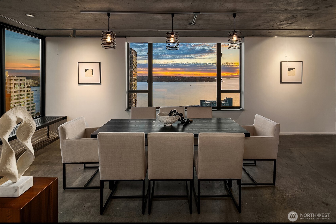
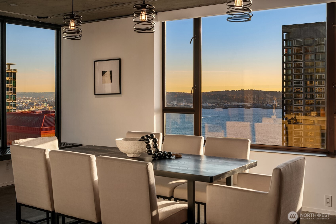
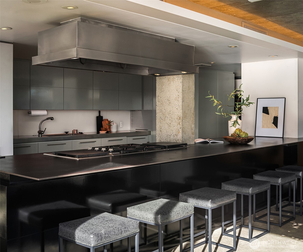
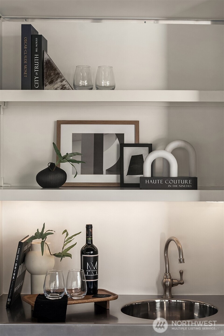
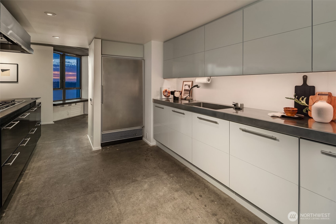
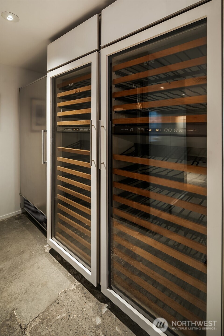
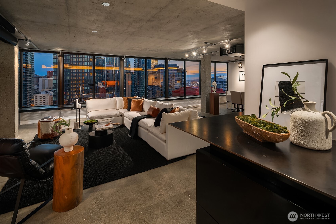
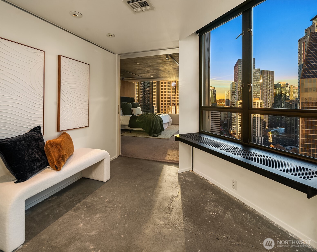
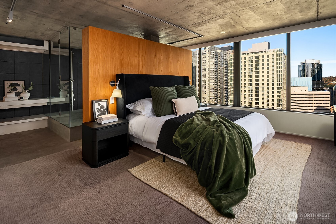
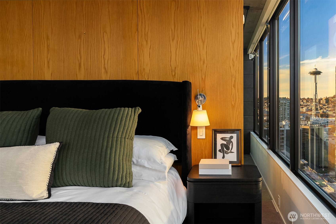
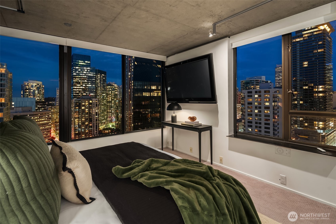
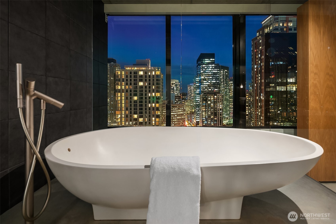
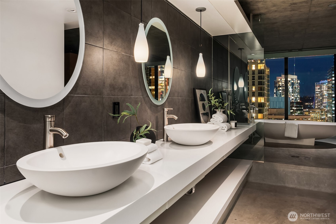
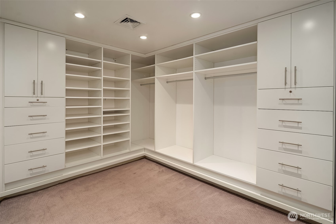
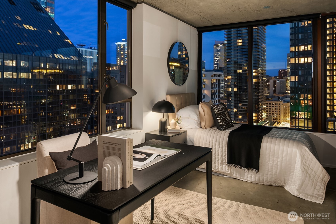
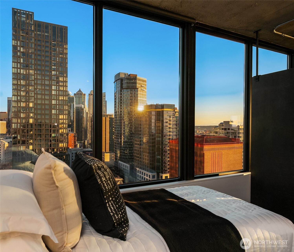
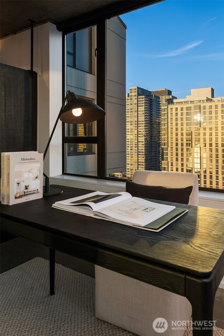
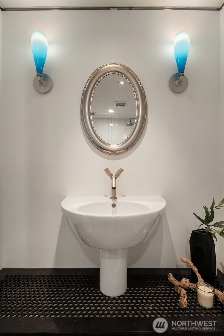
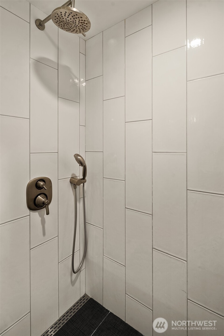
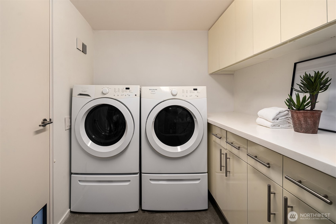
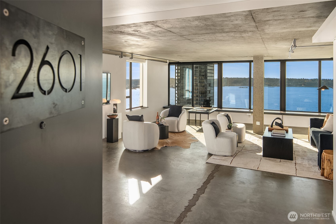
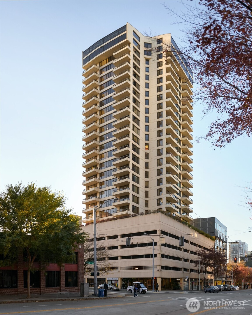
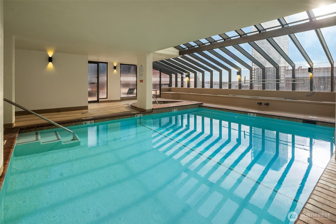
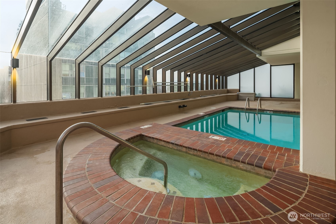
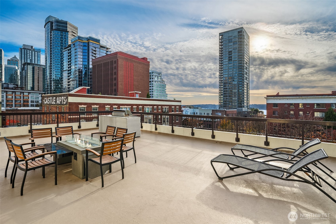
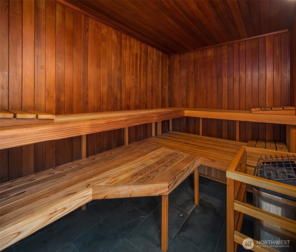
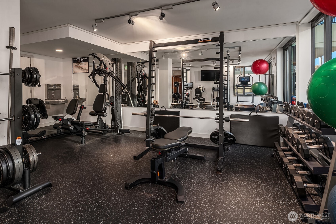
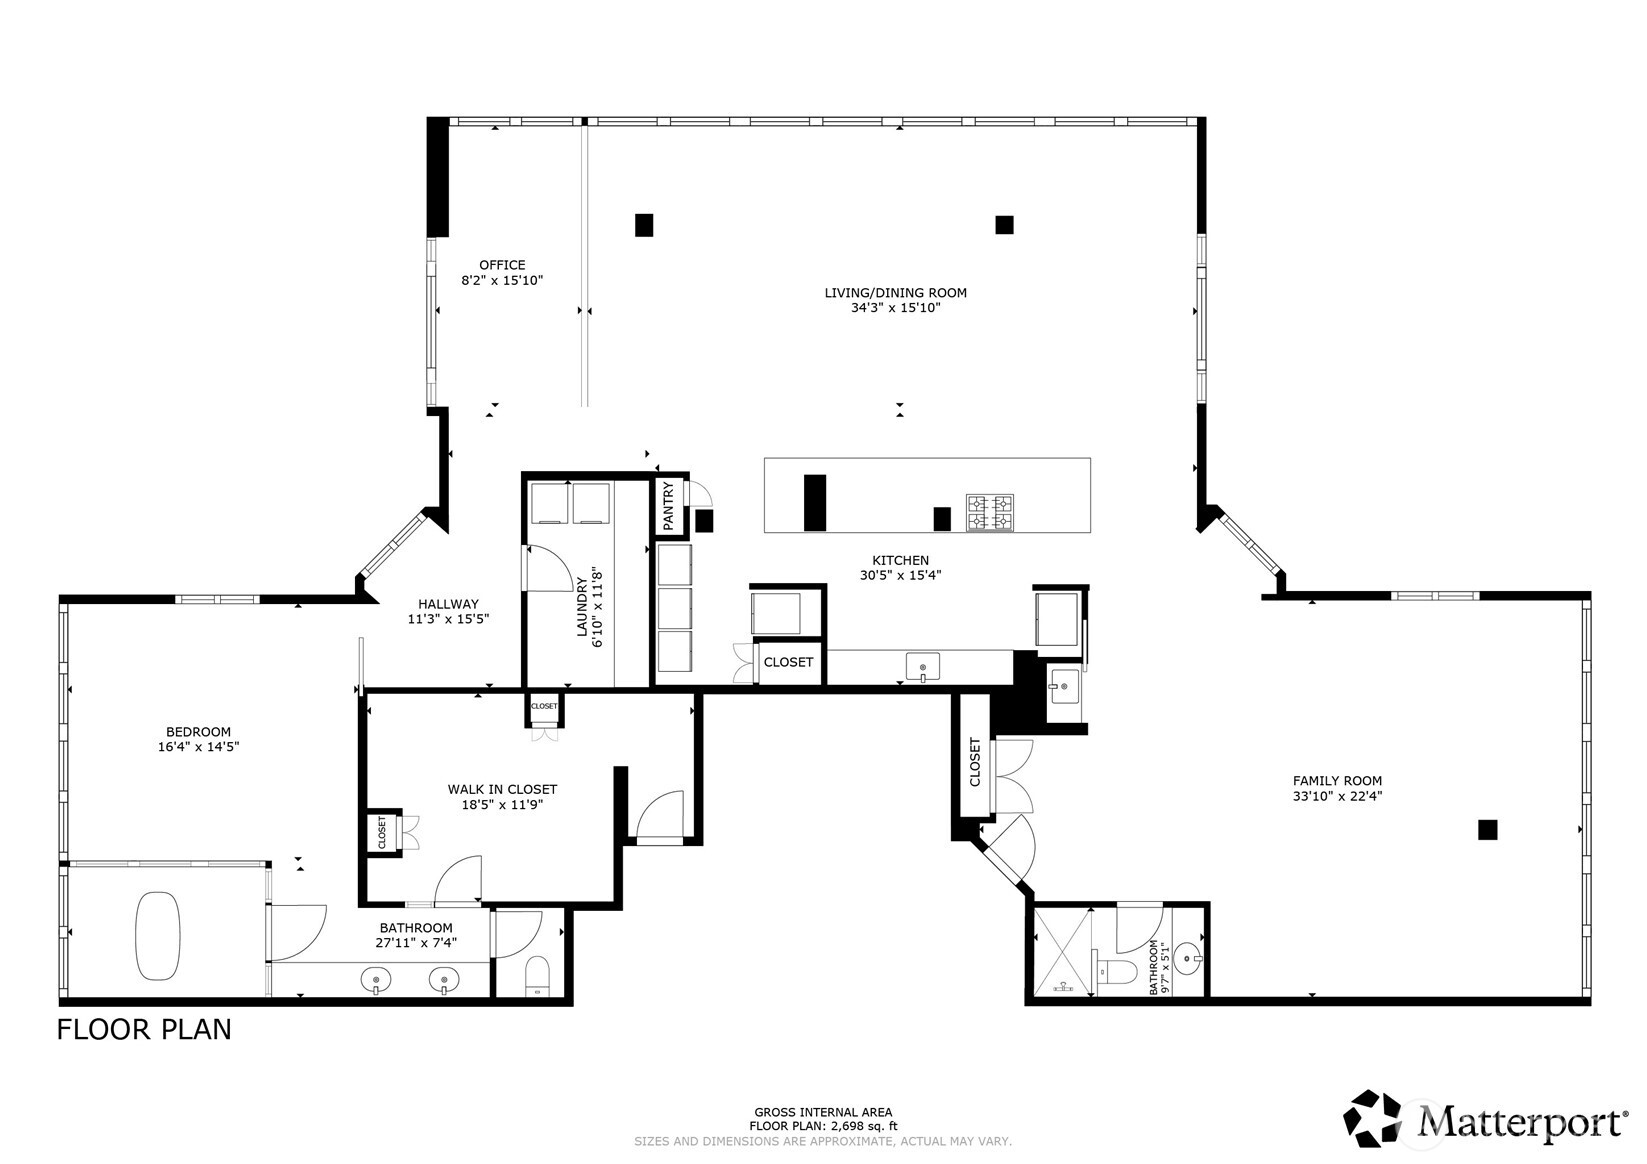
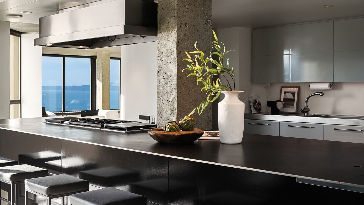
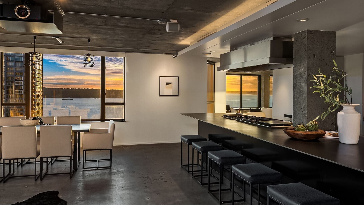
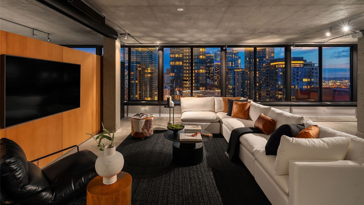
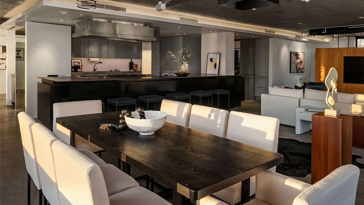
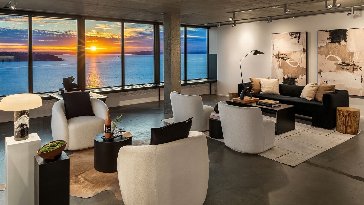
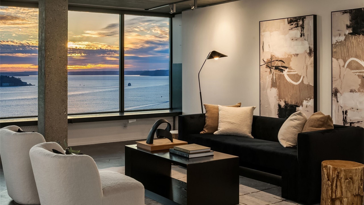
Penthouse views meet timeless design in this one-of-a-kind custom design by Jim Olson of (Olson Kundig). Expansive spaces with wrap around views of more than 2,800 sq ft. Exposed concrete ceilings and floors, steel countertops and custom steel ledges and lighting throughout. Open kitchen with gas cooking, Sub-Zero refrigerator, freezer, two temperature-controlled wine storage units and more. A massive primary suite with an oversized walk-in closet, dual sinks, glass enclosed rain shower and free-standing tub. A flex space for home office, guests or second bedroom. A recent upgrade includes a three-quarter bath for guests and a bar for entertaining. 2 parking, storage, on-site manager, pool, sauna and gym. An incredible opportunity!